Member Features
Find Real Estate Bargain!
Full foreclosure details
Home value, equity and ownership info
Find homes priced below market
Get full access with a FREE Account
Already a member?
$300,000
Listing Price6beds
3baths
2,806sqft
11,700sqft lot
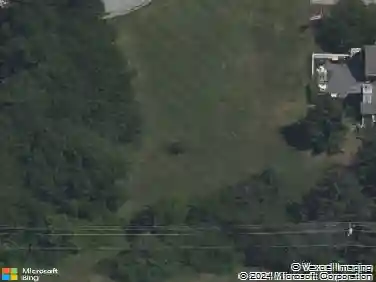
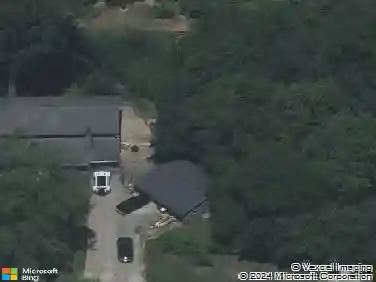
4031 Hedwig Dr, Fort Wayne, IN 46815
Member Features
Find Real Estate Bargain!
Full foreclosure details
Home value, equity and ownership info
Find homes priced below market
Get full access with a FREE Account
Already a member?
For Sale
Off Market
Home type
Price / sqft
Year built
Home Details
Impeccably maintained, this stunning two-story residence shines with modern updates and a spotless interior. Perfect for multi-generational living, it features a versatile main-floor suite ideal as a guest retreat or luxurious primary bedroom. With six spacious bedrooms and three full bathroomsfeaturing elegant cultured marble and stone vanitiesthis home effortlessly meets your every need. Freshly painted in chic, contemporary hues, complimented by newer carpeting, the home exudes warmth and style. Enjoy two distinct entertainment spaces, including a grand family room with soaring cathedral ceilings and transom windows that flood the space with light. The adjacent kitchen area features a charming breakfast nook, complete with a cozy fireplace and built-in bookshelves. The gourmet kitchen, equipped with updated appliances and sleek raised-panel cabinetry, is a chefs dream. A spacious main-floor laundry doubles as a functional mudroom, offering ample workspace. The home boasts a newer roof (2011), an efficient gas boiler for water heating, and updated vinyl windows. Outside, a generous backyard with privacy fencing offers a serene retreat. Take a look today this won't last long!!
Interior Details
2806
6
3
Has Heating:
Yes
Heating Type:
Central
Has Cooling:
Yes
Cooling Type:
Central
Has Fuel:
Yes
Fuel Type:
Gas
Has Basement:
No
Basement Type:
No Basement
Has Flooring:
No
Flooring Type:
N/A
Has Fireplace:
Yes
Fireplace Type:
N/A
Property Details
11700
Yes
Yes
Type:
Garage, Attached
Location:
N/A
Status:
N/A
Number of Spaces:
2
No
No
No
No
Yes
No
No
Construction Details
N/A
Brick/stone (brick And/or Stone)
N/A
N/A
Asphalt
Tax History
Year
Amount
Land
Improvement
Percent Change
Assessment
2019
$1,979
$19,200
$154,900
--%
$174,100
2018
$1,777
$19,200
$163,400
--%
$182,600
2017
$1,640
$19,200
$144,300
--%
$163,500
2016
$1,417
$19,200
$130,400
--%
$149,600
2016
$1,417
$19,200
$115,700
--%
$134,900

Average Home Price in 46815
Nearby Properties
Zip Code
Price
Bed
Bath
Sqft
Lot
Sold Date
$314,000
$314,000
4 Beds
3 Baths
2,566 Sqft
13,590 Lot (sqft)
Sold 10/18/2026
$327,094
$327,094
4 Beds
2.5 Baths
2,979 Sqft
12,325 Lot (sqft)
Sold 10/13/2026
$339,900
4 Beds
3 Baths
2,455 Sqft
12,348 Lot (sqft)
Sold 10/13/2026
$264,079
5 Beds
3 Baths
2,664 Sqft
12,090 Lot (sqft)
Sold 10/18/2026
$300,000
$300,000
6 Beds
3 Baths
2,806 Sqft
11,700 Lot (sqft)
Sold 10/13/2026