Member Features
Find Real Estate Bargain!
Full foreclosure details
Home value, equity and ownership info
Find homes priced below market
Get full access with a FREE Account
Already a member?
$492,152
Listing Price3beds
2.5baths
1,968sqft
840sqft lot
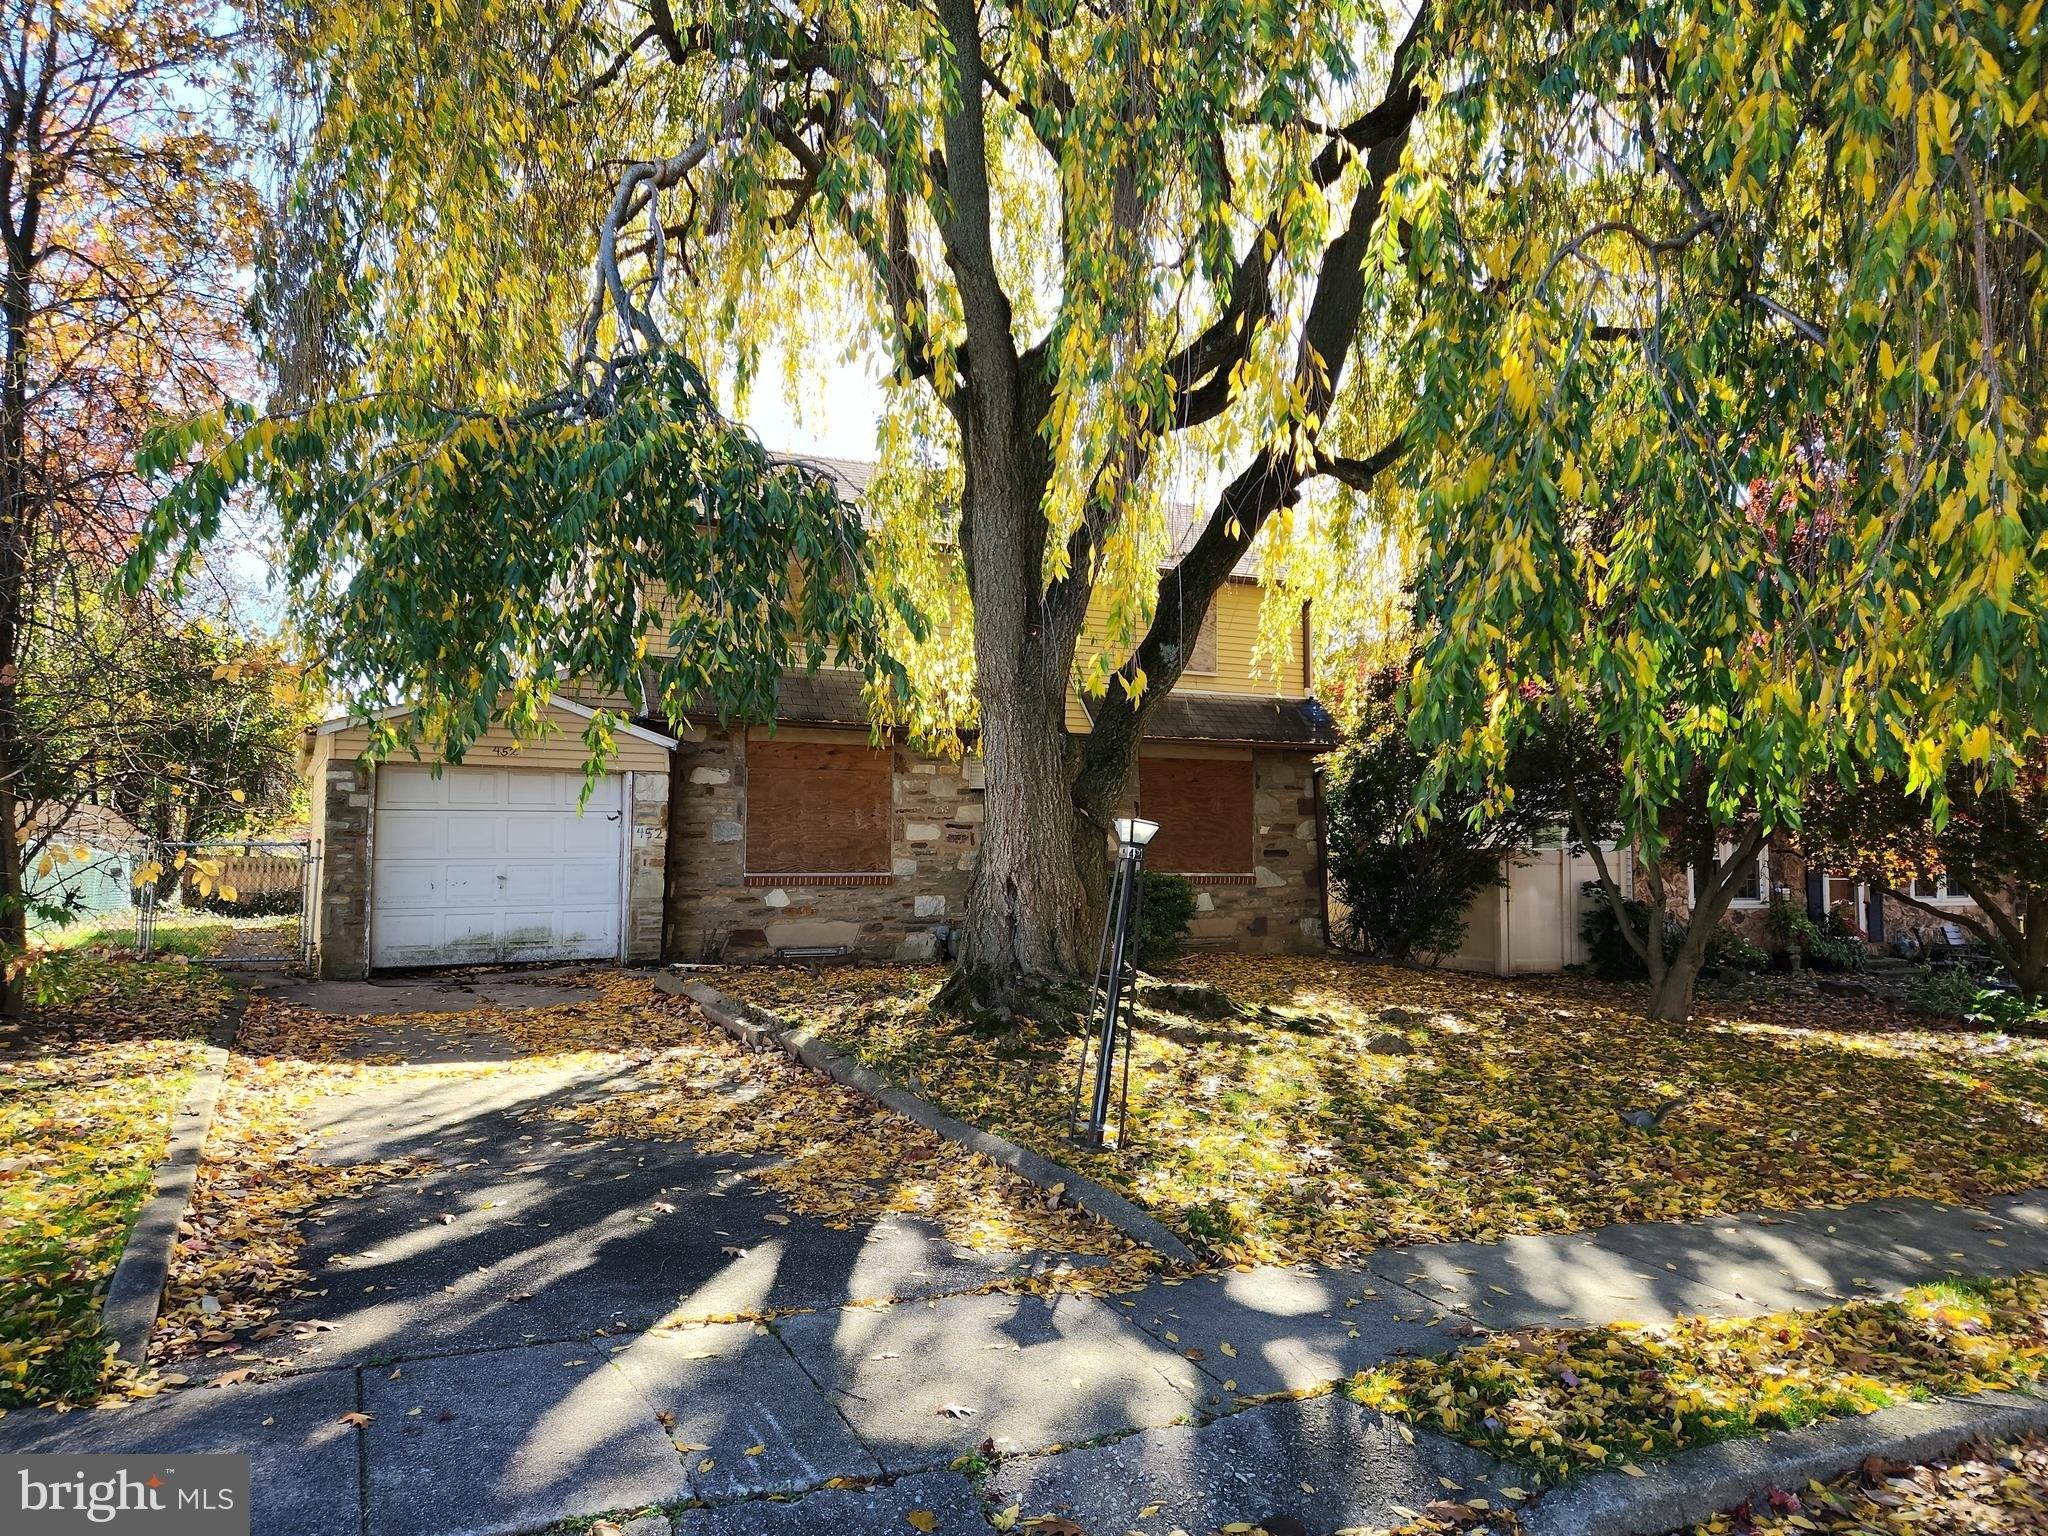
11 Hedley Ln, Hatboro, PA 19040
Member Features
Find Real Estate Bargain!
Full foreclosure details
Home value, equity and ownership info
Find homes priced below market
Get full access with a FREE Account
Already a member?
For Sale
Off Market
Home type
Price / sqft
Year built
Home Details
If youve been looking for a home that feels easy the moment you walk in, 11 Hedley Lane might be the one. Freshly painted throughout and thoughtfully designed across three levels, this Dawson model townhome offers the kind of space that adapts to real life whether youre entertaining, working from home, or simply winding down at the end of the day.nnThe open concept main living level is so bright and airy with hardwood floors and a natural flow that makes everyday living feel effortless. The kitchen anchors the home with granite countertops, stainless steel appliances, 42" cabinetry, and plenty of room to gather - morning coffee at the island, weeknight dinners, or weekend hosting all feel right at home here. Just off the kitchen, the rear deck adds an easy outdoor escape for fresh air, grilling, reading or quiet evenings.nnUpstairs, the primary suite is calm and comfortable featuring a tray ceiling, walk-in closet, and a private bath. Two additional bedrooms and a full hall bath offer space for children, guests or your work from home office. The conveniently located laundry being just steps away from the bedrooms keeps chores more manageable. nnThe lower level adds even more versatility - perfect for a home office, workout space, media room, or anything else your lifestyle needs. It also has direct access to the two-car oversized garage that also has additional remote access from the rear of the home. nnEnjoy low-maintenance living with an HOA that covers snow removal, landsc
Interior Details
1968
3
2.5
Has Heating:
Yes
Heating Type:
Central
Has Cooling:
Yes
Cooling Type:
Central
Has Fuel:
Yes
Fuel Type:
Gas
Has Basement:
No
Basement Type:
Full
Has Flooring:
No
Flooring Type:
N/A
Has Fireplace:
Yes
Fireplace Type:
N/A
Property Details
840
Yes
Yes
Type:
Garage, Basement
Location:
N/A
Status:
N/A
Number of Spaces:
2
N/A
N/A
N/A
N/A
N/A
N/A
N/A
Construction Details
Townhouse
Aluminum/vinyl
N/A
N/A
N/A
Tax History
Year
Amount
Land
Improvement
Percent Change
Assessment
2020
$212
$0
$0
--%
$5,000
2019
$209
$0
$0
--%
$5,000

Average Home Price in 19040
Nearby Properties
Zip Code
Price
Bed
Bath
Sqft
Lot
Sold Date
$562,818
$562,818
4 Beds
2.5 Baths
2,016 Sqft
19,457 Lot (sqft)
Sold 06/24/2026
$499,900
$499,900
3 Beds
2.5 Baths
1,816 Sqft
760 Lot (sqft)
Sold 10/13/2026
$499,900
$499,900
3 Beds
3 Baths
1,968 Sqft
840 Lot (sqft)
Sold 10/26/2026
$499,900
$499,900
3 Beds
2.5 Baths
1,968 Sqft
840 Lot (sqft)
Sold 10/13/2026
$492,152
$492,152
3 Beds
2.5 Baths
1,968 Sqft
840 Lot (sqft)
Sold 10/26/2026
$492,152
$492,152
3 Beds
2.5 Baths
1,968 Sqft
840 Lot (sqft)
Sold 10/26/2026
$464,900
$464,900
4 Beds
2.5 Baths
2,240 Sqft
22,975 Lot (sqft)
Sold 10/27/2026
$686,700
$686,700
3 Beds
2 Baths
2,118 Sqft
19,442 Lot (sqft)
Sold 10/26/2026
$517,523
$517,523
2 Beds
2 Baths
1,727 Sqft
11,400 Lot (sqft)
Sold 10/27/2026