Member Features
Find Real Estate Bargain!
Full foreclosure details
Home value, equity and ownership info
Find homes priced below market
Get full access with a FREE Account
Already a member?
$829,000
Listing Price4beds
3baths
2,712sqft
48,352sqft lot
21 Heatherwood Dr, Madison, CT 06443
Member Features
Find Real Estate Bargain!
Full foreclosure details
Home value, equity and ownership info
Find homes priced below market
Get full access with a FREE Account
Already a member?
For Sale
Off Market
Home type
Price / sqft
Year built
Home Details
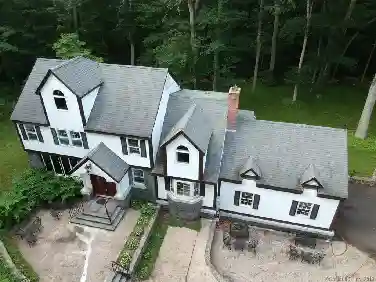
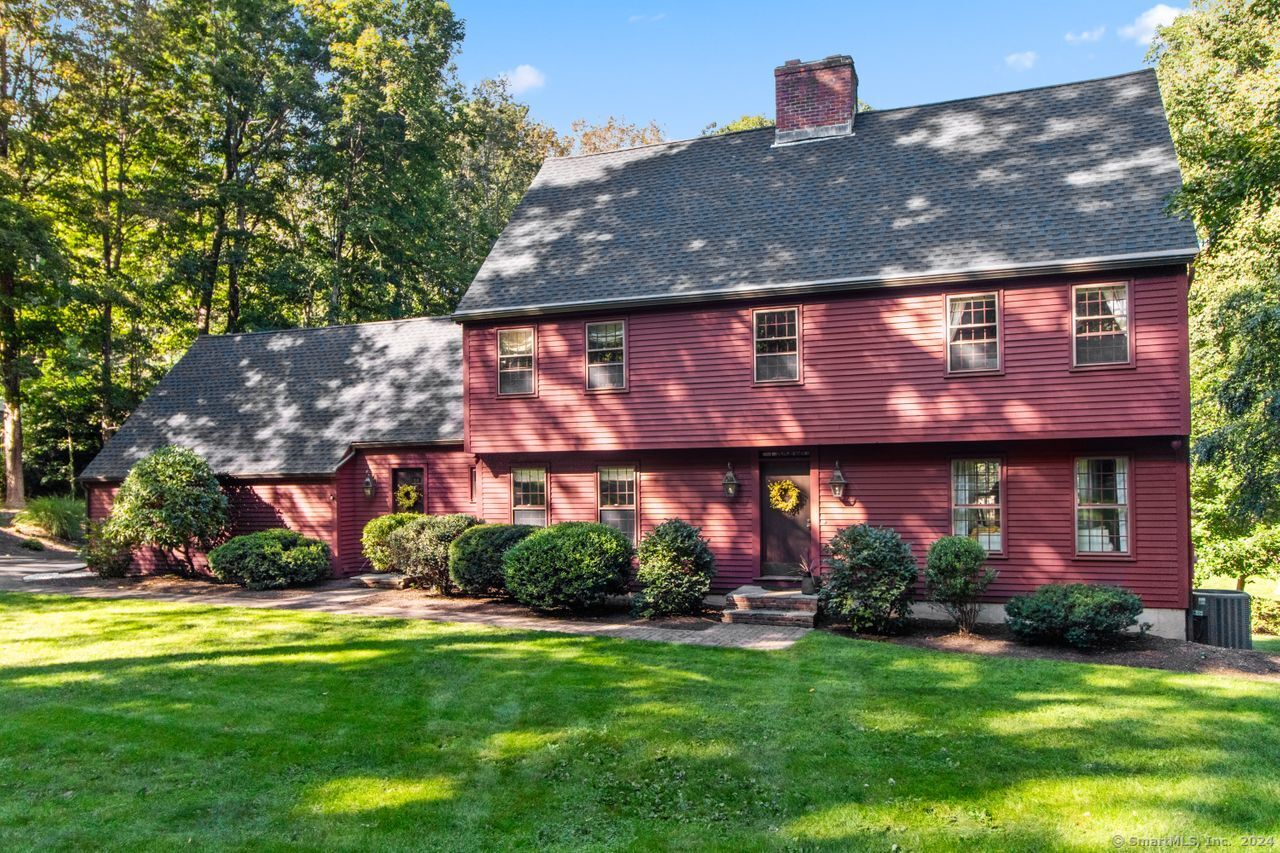
This timeless colonial is located in the very desirable Heatherwood neighborhood! This home is tastefully updated from top to bottom with high quality finishes and custom trim-work throughout. The light-filled, inviting kitchen has honed-granite and cherry countertops, newer stainless appliances, a gas range, and wet bar with Sub Zero beverage refrigerator. It has a lovely eating area which overlooks the back deck and picturesque back yard and is warmed with a cozy Vermont castings gas stove. The remaining three rooms on the first floor can be used to accommodate your own lifestyle. The spacious, front to back living room (currently used for dining) has a beautiful wood fireplace. The front den was originally used as a dining area but would also work nicely as an office. The second family room has a beautiful wood fireplace and is currently utilized as a parlor-style sitting area. The second floor has a primary suite and 3 additional bedrooms, all with hardwood floors and ample closet space. The bright and cheery walkout basement is partially finished providing an additional 400+ square feet of comfortable living space. The large, level back yard is perfect for recreation and has a Kloter Farms shed for sporting goods, yard/garden equipment or additional storage. Come see what makes 21 Heatherwood Drive so special.
Interior Details
2712
4
3
Has Heating:
Yes
Heating Type:
Forced Air With Air Conditioning
Has Cooling:
Yes
Cooling Type:
N/A
Has Fuel:
Yes
Fuel Type:
Oil
Has Basement:
No
Basement Type:
Basement (unspecified)
Has Flooring:
No
Flooring Type:
N/A
Has Fireplace:
Yes
Fireplace Type:
N/A
Property Details
48352
Yes
Yes
Type:
Garage, Attached
Location:
N/A
Status:
N/A
Number of Spaces:
0
N/A
N/A
N/A
N/A
N/A
N/A
N/A
Construction Details
Colonial
Wood Siding
N/A
Gable
Asphalt
Tax History
Year
Amount
Land
Improvement
Percent Change
Assessment
2020
$8,647
$112,800
$192,200
--%
$305,000
2019
$8,647
$112,800
$192,200
--%
$305,000
2018
$9,071
$128,100
$195,400
--%
$323,500
2017
$8,832
$128,100
$195,400
--%
$323,500
2016
$8,570
$128,100
$195,400
--%
$323,500
2014
$8,142
$128,100
$195,400
--%
$323,500
2013
$9,129
$152,300
$295,400
--%
$447,700

Average Home Price in 06443
Nearby Properties
Zip Code
Price
Bed
Bath
Sqft
Lot
Sold Date
$793,412
$793,412
4 Beds
2.5 Baths
2,320 Sqft
50,530 Lot (sqft)
Sold 10/07/2026
$1,255,398
$1,255,398
4 Beds
3.5 Baths
2,836 Sqft
67,518 Lot (sqft)
Sold 09/23/2026
$259,900
3 Beds
2.5 Baths
2,500 Sqft
243,936 Lot (sqft)
Sold 10/26/2026
$829,000
4 Beds
3 Baths
2,712 Sqft
48,352 Lot (sqft)
Sold 09/29/2026
$1,119,610
$1,119,610
4 Beds
2.5 Baths
3,024 Sqft
53,143 Lot (sqft)
Sold 10/27/2026
$675,000
4 Beds
2.5 Baths
2,536 Sqft
48,352 Lot (sqft)
Sold 10/26/2026