Member Features
Find Real Estate Bargain!
Full foreclosure details
Home value, equity and ownership info
Find homes priced below market
Get full access with a FREE Account
Already a member?
$514,999
Listing Price3beds
3baths
1,685sqft
3,200sqft lot
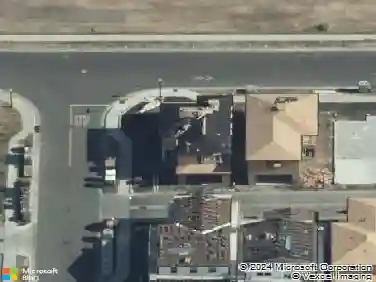
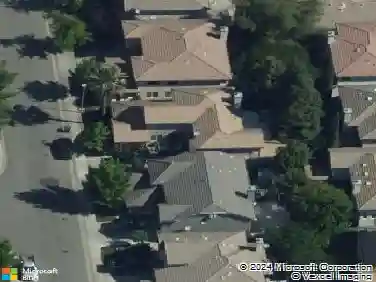
7718 Heatherpace Dr, Sacramento, CA 95829
Member Features
Find Real Estate Bargain!
Full foreclosure details
Home value, equity and ownership info
Find homes priced below market
Get full access with a FREE Account
Already a member?
For Sale
Off Market
Home type
Price / sqft
Year built
Home Details
New Construction - March 2026 Completion! Built by Americas Most Trusted Homebuilder. Welcome to the Hunter at 7718 Heatherpace Drive in Bluestone at Wildhawk North! The two-story Hunter floor plan is open, airy, and bright designed for joyful living. Step into the welcoming great room that flows into the dining area and chef-inspired kitchen, perfect for everyday meals or weekend gatherings. Upstairs, a tech space offers room to work from home, start a hobby, or create a cozy reading nook. Youll also find two secondary bedrooms with a shared bath and a convenient laundry room. The spacious primary suite features a dual-sink vanity, walk-in shower, and two generous closets. At Wildhawk, youll enjoy a vibrant Sacramento location near Walmart, Safeway, and Target. Plans include parks, trails, and peaceful spots to unwind. Golf lovers will appreciate Wildhawk Golf Club next door, and Sacramento International Airport is just 28 miles away making travel easy and adventure close. MLS#225104220
Interior Details
1685
3
3
Has Heating:
Yes
Heating Type:
Central
Has Cooling:
Yes
Cooling Type:
Central
Has Fuel:
No
Fuel Type:
N/A
Has Basement:
No
Basement Type:
N/A
Has Flooring:
No
Flooring Type:
N/A
Has Fireplace:
Yes
Fireplace Type:
N/A
Property Details
3200
Yes
Yes
Type:
N/A
Location:
N/A
Status:
N/A
Number of Spaces:
N/A
N/A
N/A
N/A
N/A
N/A
N/A
N/A
Construction Details
N/A
N/A
N/A
N/A
Other (not Classified)
Tax History
Year
Amount
Land
Improvement
Percent Change
Assessment

Average Home Price in 95829
Nearby Properties
Zip Code
Price
Bed
Bath
Sqft
Lot
Sold Date
$585,994
3 Beds
2 Baths
1,654 Sqft
6,600 Lot (sqft)
Sold 10/22/2026
$500,481
3 Beds
2 Baths
1,457 Sqft
5,775 Lot (sqft)
Sold 10/14/2026
$556,925
3 Beds
2.5 Baths
1,730 Sqft
3,205 Lot (sqft)
Sold 07/15/2026
$495,524
3 Beds
2 Baths
1,457 Sqft
7,201 Lot (sqft)
Sold 07/01/2026
$494,790
3 Beds
2.5 Baths
1,730 Sqft
5,385 Lot (sqft)
Sold 10/27/2026
$514,999
3 Beds
3 Baths
1,685 Sqft
3,200 Lot (sqft)
Sold 10/13/2026
$499,999
3 Beds
3 Baths
1,556 Sqft
3,467 Lot (sqft)
Sold 10/13/2026
$509,999
3 Beds
3 Baths
1,556 Sqft
3,200 Lot (sqft)
Sold 10/13/2026
$499,999
3 Beds
3 Baths
1,685 Sqft
3,235 Lot (sqft)
Sold 10/13/2026