Member Features
Find Real Estate Bargain!
Full foreclosure details
Home value, equity and ownership info
Find homes priced below market
Get full access with a FREE Account
Already a member?
$630,000
Listing Price6beds
3baths
3,063sqft
10,454sqft lot
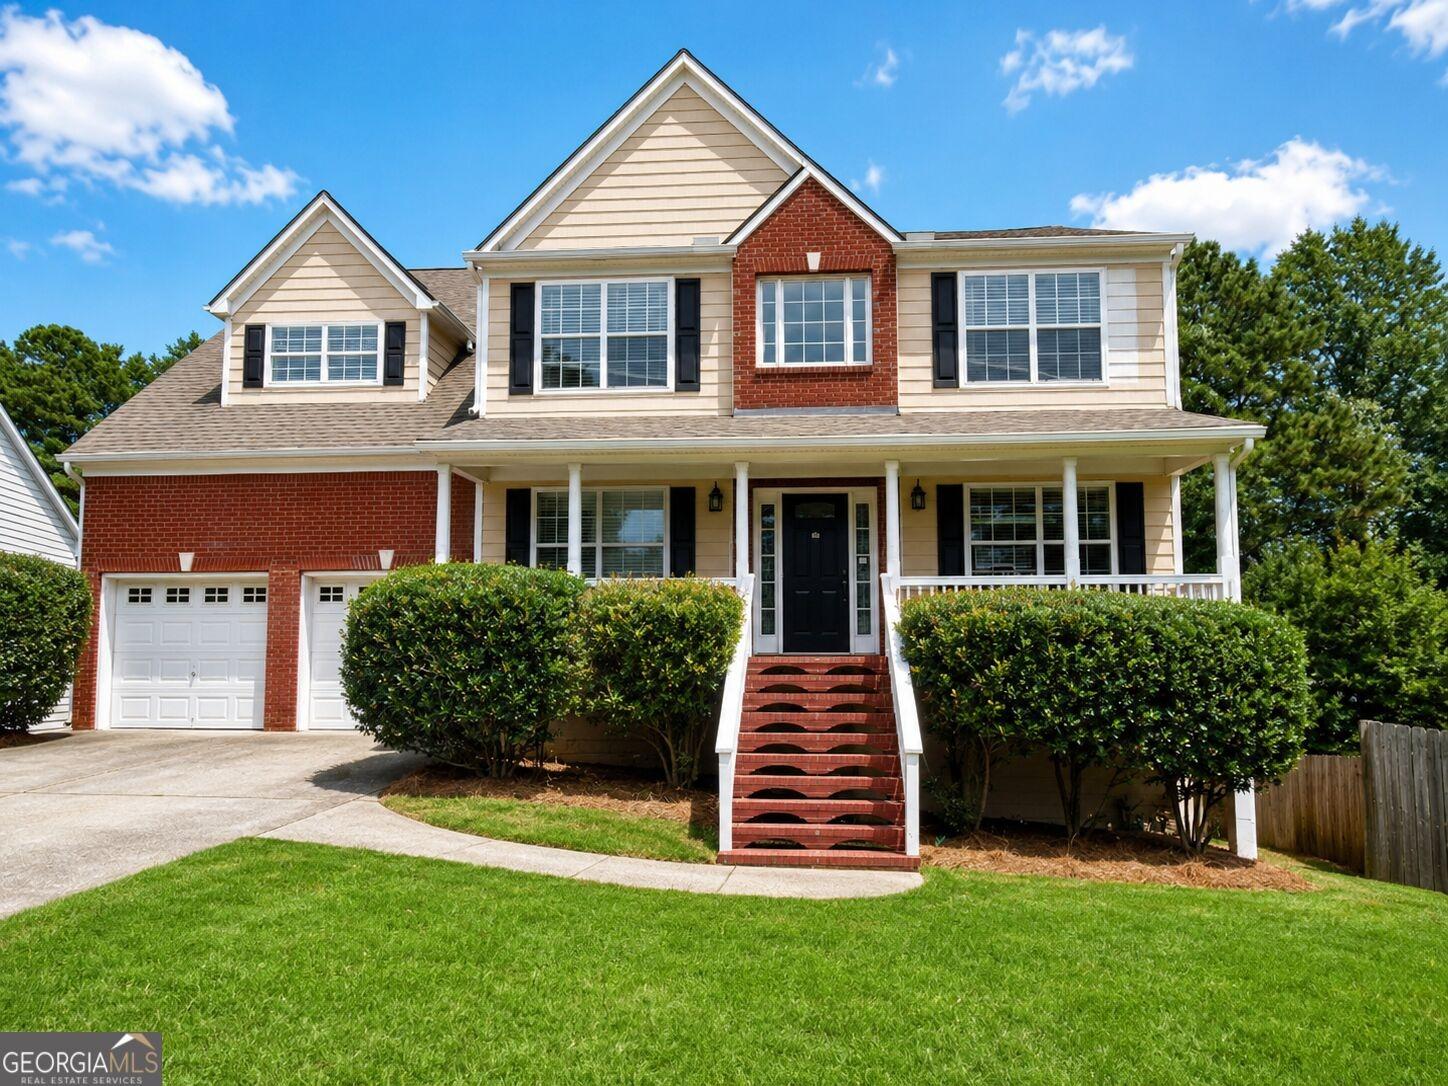
1702 Heathermoor Way, Dacula, GA 30019
Member Features
Find Real Estate Bargain!
Full foreclosure details
Home value, equity and ownership info
Find homes priced below market
Get full access with a FREE Account
Already a member?
For Sale
Home type
Price / sqft
Year built
Home Details
Beautifully maintained Craftsman-style home nestled on a quiet cul-de-sac lot in the highly sought-after Hamilton Mill community. Offering 6 spacious bedrooms and 3 full baths, this home provides the perfect blend of comfort, functionality, and timeless style.nThe open-concept floor plan features stylish and durable luxury vinyl plank flooring, elegant, coffered ceilings, abundant natural light, and generous living spaces designed for everyday living and entertaining. The spacious kitchen showcases granite countertops, ample cabinetry, and a seamless flow into the family room with a cozy fireplace. A separate dining room, an office/flex space and one bedroom round out the main level.nThe oversized primary suite offers a private retreat with vaulted ceilings, dual vanities, separate shower, tile flooring, and his-and-hers closets. Four additional bedrooms and laundry room are located on upper level.nThis home features a full basement already framed and ready for future expansion with radon mitigation system installed, hardiplank siding, gutter guards, AC units installed in 2022, and exterior trim freshly painted.nOutside, enjoy the beautifully landscaped backyard with mature blueberry bushes providing seasonal homegrown fruit, a deck furnished with furniture that remains with the home, and the tranquility of a private setting. nAt Hamilton Mill, residents enjoy resort-style amenities, including swimming pools, tennis courts, pickleball, walking trails, community events, and op
Interior Details
3063
6
3
Has Heating:
Yes
Heating Type:
Forced Air With Air Conditioning
Has Cooling:
Yes
Cooling Type:
Central
Has Fuel:
Yes
Fuel Type:
Gas
Has Basement:
No
Basement Type:
Basement (unspecified)
Has Flooring:
No
Flooring Type:
N/A
Has Fireplace:
Yes
Fireplace Type:
N/A
Property Details
10454
Yes
Yes
Type:
Garage, Attached
Location:
N/A
Status:
N/A
Number of Spaces:
2
No
No
No
No
Yes
No
No
Construction Details
Conventional
Wood Siding
N/A
Gable/hip
Composition Shingle
Tax History
Year
Amount
Land
Improvement
Percent Change
Assessment
2020
$5,534
$27,200
$116,040
--%
$143,240
2019
$4,819
$27,200
$116,040
--%
$143,240
2017
$4,475
$27,200
$104,000
--%
$131,200
2017
$4,475
$24,000
$100,400
--%
$124,400
2016
$4,439
$24,000
$100,400
--%
$124,400
2014
$4,157
$22,800
$90,240
--%
$113,040
2013
$3,795
$20,000
$82,840
--%
$102,840
2012
$3,595
$20,000
$82,840
--%
$102,840

Average Home Price in 30019
Nearby Properties
Zip Code
Price
Bed
Bath
Sqft
Lot
Sold Date
$750,000
$750,000
5 Beds
5 Baths
3,473 Sqft
13,068 Lot (sqft)
Sold 10/13/2026
$677,533
$677,533
5 Beds
3.5 Baths
3,460 Sqft
19,166 Lot (sqft)
Sold 10/13/2026
$479,000
$479,000
3 Beds
3 Baths
3,377 Sqft
24,393 Lot (sqft)
Sold 10/26/2026
$500,000
3 Beds
2 Baths
3,171 Sqft
20,037 Lot (sqft)
Sold 10/27/2026
$453,000
3 Beds
2 Baths
2,686 Sqft
17,859 Lot (sqft)
Sold 10/26/2026
$675,000
$675,000
5 Beds
4 Baths
2,997 Sqft
17,859 Lot (sqft)
Sold 10/26/2026
$725,000
$725,000
6 Beds
6 Baths
2,791 Sqft
13,939 Lot (sqft)
Sold 10/13/2026
$690,000
$690,000
5 Beds
4 Baths
3,009 Sqft
21,780 Lot (sqft)
Sold 10/27/2026
$675,000
$675,000
5 Beds
4 Baths
3,170 Sqft
12,196 Lot (sqft)
Sold 10/27/2026