Member Features
Find Real Estate Bargain!
Full foreclosure details
Home value, equity and ownership info
Find homes priced below market
Get full access with a FREE Account
Already a member?
$675,000
Listing Price5beds
4baths
2,997sqft
17,859sqft lot

1793 Autumn Sage Dr, Dacula, GA 30019
Member Features
Find Real Estate Bargain!
Full foreclosure details
Home value, equity and ownership info
Find homes priced below market
Get full access with a FREE Account
Already a member?
For Sale
Off Market
Home type
Price / sqft
Year built
Home Details
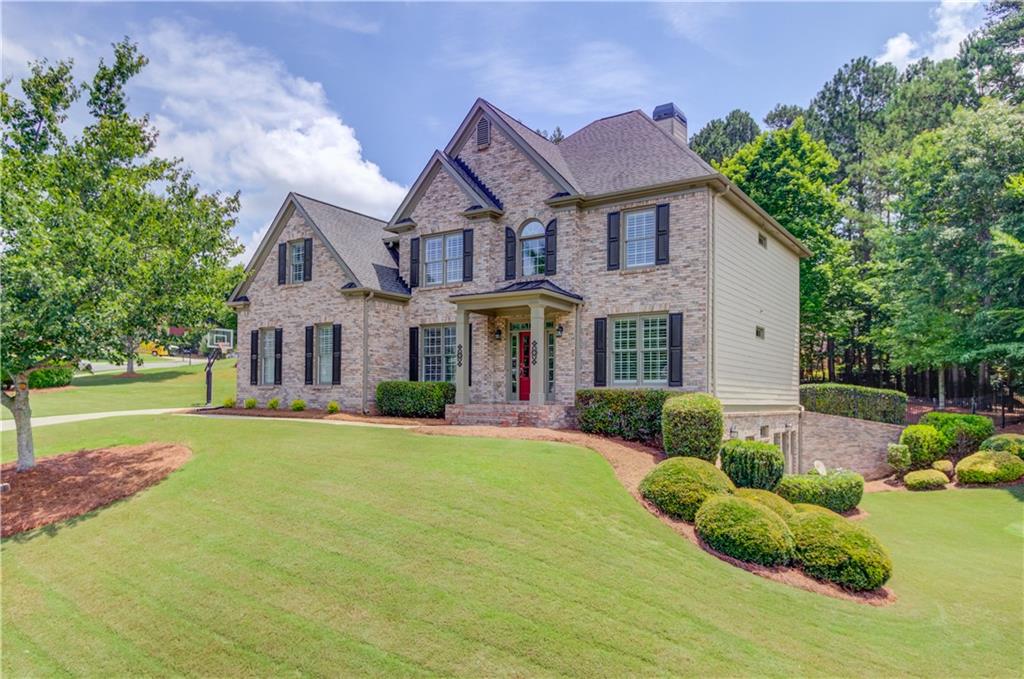
Stunning 5-bedroom, 4-bathroom home with tons of storage in the highly sought after Woodleaf neighborhood of Hamilton Mill in the Mill Creek school cluster! This dog free/smoke free house has been lovingly cared for and features a two-story foyer, office with French doors, formal dining room, gourmets eat-in kitchen with island, separate cooktop, built-in microwave, double ovens, walk in pantry with custom built cabinets, and view of exceptional 2-story family room with floor-to-ceiling windows, built-in bookshelves, and a gas log fireplace. The main level also features a bedroom, full bath, and convenient laundry room with custom built-in cabinets. The upper level boasts a grand owner's retreat that features a bathroom with separate vanities, large corner tub, separate shower, and enormous walk-in closet with a wall-to-wall custom built-in closet system. One upper-level bedrooms has a private bath and custom built in closet system. The other two bedrooms share a bath in between. The large, screened porch with vaulted ceiling, ceiling fan, recessed lights, and TV adds another living area and overlooks a private newly sodded rear yard, an iron fence with two gates, and the adjoining recently updated deck provides a grilling area. There are plantation shutters throughout, two car side entry garage and full basement with single entry and double entry doors and was thoughtfully laid out for future expansion stubbed with plumbing. The exterior was repainted in May 2024. Owner
Interior Details
2997
5
4
Has Heating:
Yes
Heating Type:
Forced Air With Air Conditioning
Has Cooling:
Yes
Cooling Type:
Central
Has Fuel:
Yes
Fuel Type:
Gas
Has Basement:
No
Basement Type:
Basement (unspecified)
Has Flooring:
No
Flooring Type:
N/A
Has Fireplace:
Yes
Fireplace Type:
N/A
Property Details
17859
Yes
Yes
Type:
Garage, Attached
Location:
N/A
Status:
N/A
Number of Spaces:
2
No
No
No
No
Yes
No
No
Construction Details
Conventional
Wood Siding
N/A
Gable/hip
Composition Shingle
Tax History
Year
Amount
Land
Improvement
Percent Change
Assessment
2020
$5,202
$38,400
$107,360
--%
$145,760
2019
$5,027
$38,400
$107,360
--%
$145,760
2017
$5,011
$32,000
$109,880
--%
$141,880
2017
$5,011
$32,000
$109,880
--%
$141,880
2016
$4,658
$26,000
$101,440
--%
$127,440
2014
$4,435
$26,000
$92,400
--%
$118,400
2013
$4,358
$26,000
$90,160
--%
$116,160
2012
$4,124
$26,000
$90,160
--%
$116,160

Average Home Price in 30019
Nearby Properties
Zip Code
Price
Bed
Bath
Sqft
Lot
Sold Date
$768,406
$768,406
5 Beds
3 Baths
2,986 Sqft
19,166 Lot (sqft)
Sold 10/05/2026
$554,982
$554,982
5 Beds
3 Baths
2,754 Sqft
13,503 Lot (sqft)
Sold 09/29/2026
$805,000
$805,000
7 Beds
5 Baths
2,866 Sqft
19,602 Lot (sqft)
Sold 09/29/2026
$500,000
3 Beds
2 Baths
3,171 Sqft
20,037 Lot (sqft)
Sold 10/06/2026
$479,000
$479,000
3 Beds
3 Baths
3,377 Sqft
24,393 Lot (sqft)
Sold 10/05/2026
$652,894
$652,894
6 Beds
4 Baths
3,095 Sqft
15,681 Lot (sqft)
Sold 10/06/2026
$725,000
$725,000
6 Beds
6 Baths
2,791 Sqft
13,939 Lot (sqft)
Sold 09/29/2026
$675,000
$675,000
5 Beds
4 Baths
3,170 Sqft
12,196 Lot (sqft)
Sold 10/06/2026
$575,087
$575,087
5 Beds
3 Baths
3,112 Sqft
87,120 Lot (sqft)
Sold 09/29/2026