Member Features
Find Real Estate Bargain!
Full foreclosure details
Home value, equity and ownership info
Find homes priced below market
Get full access with a FREE Account
Already a member?
$3,777,000
Listing Price5beds
5baths
5,162sqft
13,024sqft lot
5436 Heatherland Dr, San Ramon, CA 94582
Member Features
Find Real Estate Bargain!
Full foreclosure details
Home value, equity and ownership info
Find homes priced below market
Get full access with a FREE Account
Already a member?
For Sale
Off Market
Home type
Price / sqft
Year built
Home Details
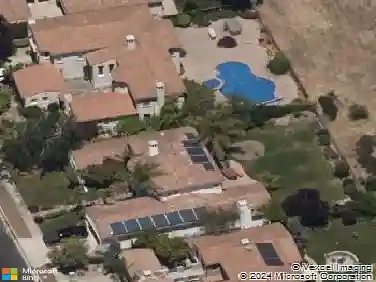
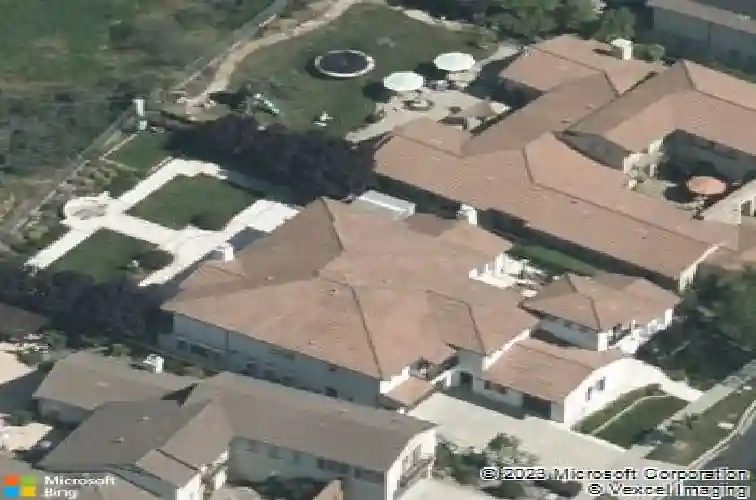
Live your best life here in The Bridges. Experience breathtaking golf and sunset views from this stunning & spacious home. Expansive patio features a gorgeous newer pool/spa (2020) and a BBQ, bar, television, fireplace. 5 bedrooms and 4 bathrooms (incl one huge bedroom suite on main level), PLUS loft & library & semi-attached office. Balcony with spectacular views. Courtyard with fireplace. Gourmet Kitchen has huge island for meal preparation and gathering with friends. Thermador 6-burner stove, warming drawer and double ovens, built-in refrigerator. Desk and spacious eating area. Kitchen opens to a welcoming family room with fireplace, premium wood flooring and views. Dramatic two-story foyer. Living room with gas fireplace, cathedral ceiling, premium wood flooring, and recessed lighting (chandelier not included). Dining room features scenic views and a wine alcove. Spacious Primary Bedroom suite boasts a balcony and spectacular views. Dual walk-in closets and dual sinks and jetted tub. Three-car garage (2+1 configuration) including EV charger. Premium garage cabinets & flooring (shown as workout room). Low HOA dues only $40 per month includes community pool & tennis courts. Highly acclaimed schools nearby. THIS TYPE OF HOME, LOCATION, UPGRADES COMES ALONG RARELY.
Interior Details
5162
5
5
Has Heating:
No
Heating Type:
N/A
Has Cooling:
Yes
Cooling Type:
Central
Has Fuel:
No
Fuel Type:
N/A
Has Basement:
No
Basement Type:
N/A
Has Flooring:
No
Flooring Type:
N/A
Has Fireplace:
Yes
Fireplace Type:
N/A
Property Details
13024
No
No
Type:
Garage, Attached
Location:
N/A
Status:
N/A
Number of Spaces:
2
N/A
N/A
N/A
N/A
N/A
N/A
N/A
Construction Details
Cluster
N/A
N/A
N/A
N/A
Tax History
Year
Amount
Land
Improvement
Percent Change
Assessment
2020
$20,978
$803,949
$868,108
--%
$1,672,057
2019
$19,715
$788,186
$762,851
--%
$1,551,037
2018
$18,989
$772,732
$747,894
--%
$1,520,626
2017
$18,303
$757,581
$733,230
--%
$1,490,811
2016
$18,063
$742,727
$718,853
--%
$1,461,580
2013
$17,373
$717,241
$694,187
--%
$1,411,428
2013
$17,373
$714,000
$691,050
--%
$1,405,050
2012
$16,181
$621,258
$787,242
--%
$1,408,500

Average Home Price in 94582
Nearby Properties
Zip Code
Price
Bed
Bath
Sqft
Lot
Sold Date
$3,479,791
$3,479,791
5 Beds
4.5 Baths
4,967 Sqft
12,384 Lot (sqft)
Sold 10/12/2026
$3,741,943
$3,741,943
5 Beds
4.5 Baths
4,967 Sqft
12,114 Lot (sqft)
Sold 06/19/2026
$3,777,000
$3,777,000
5 Beds
5 Baths
5,162 Sqft
13,024 Lot (sqft)
Sold 10/13/2026