Member Features
Find Real Estate Bargain!
Full foreclosure details
Home value, equity and ownership info
Find homes priced below market
Get full access with a FREE Account
Already a member?
$634,735
Listing Price4beds
3baths
2,202sqft
43,560sqft lot
6790 Heatheridge Dr, Saline, MI 48176
Member Features
Find Real Estate Bargain!
Full foreclosure details
Home value, equity and ownership info
Find homes priced below market
Get full access with a FREE Account
Already a member?
For Sale
Home type
Price / sqft
Year built
Home Details
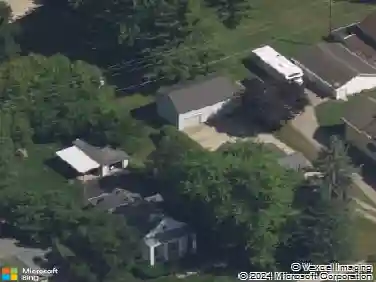
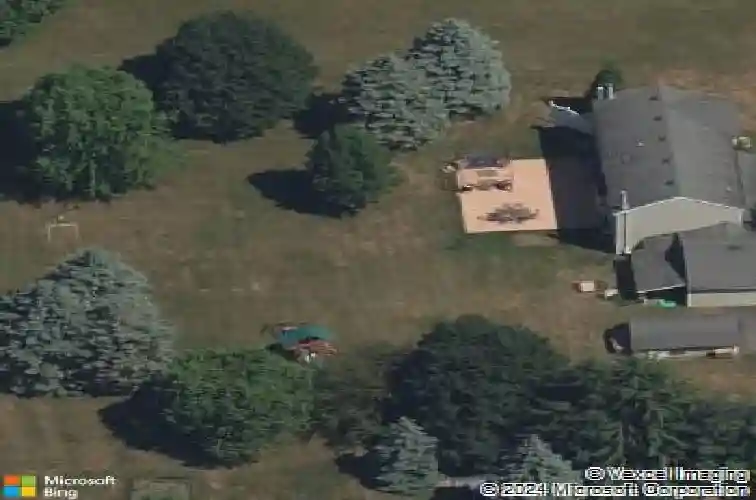
Enjoy the tranquility of country living combined with the benefit of award-winning Saline Area Schools and lower township taxes. This meticulously maintained 4 bedroom, 2.5 bathroom home is designed for comfort and entertainment, both inside and out. The main level features a spacious living room centered around a cozy fireplace, creating the perfect space for relaxing or entertaining guests. A beautiful kitchen with granite countertops and stainless appliances, dining room, family room and half bath. Upstairs, the private Primary Suite is a true tranquil retreat, boasting its own fireplace for ultimate relaxation and a beautifully updated en-suite bathroom. The remaining upper level includes two other spacious bedrooms and a renovated full bathroom, ensuring comfort and convenience for family and guests. Outside, the property transforms into a recreational paradise with a huge, private yard and an unparalleled outbuilding. The detached pole barn is a must-see, featuring heated floors for year-round projects or recreation. Sports enthusiasts will be thrilled by the built-in amenities, including a dedicated basketball hoop and batting cage. This is a rare opportunity to own a home offering both an updated, inviting interior and a spectacular recreational setting in a prime location.
Interior Details
2202
4
3
Has Heating:
Yes
Heating Type:
Forced Air With Air Conditioning
Has Cooling:
Yes
Cooling Type:
N/A
Has Fuel:
No
Fuel Type:
N/A
Has Basement:
No
Basement Type:
Basement (unspecified)
Has Flooring:
No
Flooring Type:
N/A
Has Fireplace:
Yes
Fireplace Type:
N/A
Property Details
43560
Yes
Yes
Type:
N/A
Location:
N/A
Status:
N/A
Number of Spaces:
N/A
No
No
No
No
No
No
No
Construction Details
N/A
Aluminum/vinyl
N/A
N/A
N/A
Tax History
Year
Amount
Land
Improvement
Percent Change
Assessment
2018
$3,900
$0
$0
--%
$154,300
2017
$3,722
$0
$0
--%
$143,500
2016
$3,722
$0
$0
--%
$144,800
2017
$3,722
$0
$0
--%
$137,500
2016
$3,722
$0
$0
--%
$128,600
2014
$3,356
$0
$0
--%
$113,900
2013
$3,238
$0
$0
--%
$108,300
2012
$3,264
$0
$0
--%
$108,553

Average Home Price in 48176
Nearby Properties
Zip Code
Price
Bed
Bath
Sqft
Lot
Sold Date
$630,709
$630,709
4 Beds
2 Baths
2,308 Sqft
49,658 Lot (sqft)
Sold 10/27/2026
$634,735
$634,735
4 Beds
3 Baths
2,202 Sqft
43,560 Lot (sqft)
Sold 10/27/2026
$476,609
$476,609
4 Beds
2 Baths
1,889 Sqft
43,560 Lot (sqft)
Sold 10/27/2026