Member Features
Find Real Estate Bargain!
Full foreclosure details
Home value, equity and ownership info
Find homes priced below market
Get full access with a FREE Account
Already a member?
$849,000
Listing Price4beds
3baths
4,930sqft
21,344sqft lot
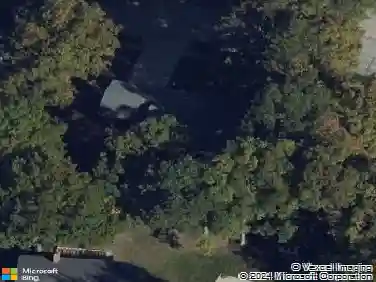
821 Heatherhaven Dr, Ballwin, MO 63011
Member Features
Find Real Estate Bargain!
Full foreclosure details
Home value, equity and ownership info
Find homes priced below market
Get full access with a FREE Account
Already a member?
For Sale
Off Market
Home type
Price / sqft
Year built
Home Details
Welcome to 821 Heatherhaven Drive where comfort, style, and everyday joy come together. Gleaming wood floors and abundant natural light create an inviting atmosphere throughout the main living areas. The spacious eat-in kitchen is perfect for family meals or entertaining friends, with plenty of cabinet and counter space to make cooking a delight.nnThe dreamy primary suite offers vaulted ceilings, a walk-in closet, and a spa-like bath with a soaking tub for true relaxation. Downstairs, the finished basement provides extra space for a cozy family room, home office, or guest retreat.nnStep outside and youll see what makes this home truly special: a private playground ready for laughter and play, and a rolling backyard hill the sellers family has loved for sledding in the winter months. Its a home where memories are made year-round.nnWith ample square footage, thoughtful updates, and a location in one of the areas most sought-after neighborhoods within the Parkway West School district, 821 Heatherhaven blends functionality with the kind of charm that turns a house into a home. Schedule your showing today!
Interior Details
4930
4
3
Has Heating:
Yes
Heating Type:
Yes
Has Cooling:
Yes
Cooling Type:
Central
Has Fuel:
Yes
Fuel Type:
Electric
Has Basement:
No
Basement Type:
Full
Has Flooring:
No
Flooring Type:
N/A
Has Fireplace:
Yes
Fireplace Type:
N/A
Property Details
21344
Yes
Yes
Type:
Garage, Attached
Location:
N/A
Status:
N/A
Number of Spaces:
2
No
No
No
No
Yes
No
No
Construction Details
Conventional
N/A
N/A
N/A
N/A
Tax History
Year
Amount
Land
Improvement
Percent Change
Assessment
2020
$7,837
$30,760
$74,920
--%
$105,680
2019
$7,744
$30,760
$74,920
--%
$105,680
2018
$7,194
$30,760
$60,060
--%
$90,820
2017
$7,112
$30,760
$60,060
--%
$90,820
2016
$7,394
$30,760
$58,810
--%
$89,570
2014
$6,972
$21,600
$61,730
--%
$83,330
2013
$6,405
$21,600
$61,730
--%
$83,330
2012
$6,568
$21,660
$69,670
--%
$91,330

Average Home Price in 63011
Nearby Properties
Zip Code
Price
Bed
Bath
Sqft
Lot
Sold Date
$849,000
4 Beds
3 Baths
4,930 Sqft
21,344 Lot (sqft)
Sold 10/27/2026
$1,250,000
$1,250,000
5 Beds
6 Baths
4,384 Sqft
17,424 Lot (sqft)
Sold 10/13/2026