Member Features
Find Real Estate Bargain!
Full foreclosure details
Home value, equity and ownership info
Find homes priced below market
Get full access with a FREE Account
Already a member?
$671,105
Listing Price--beds
3baths
1,891sqft
1,742sqft lot
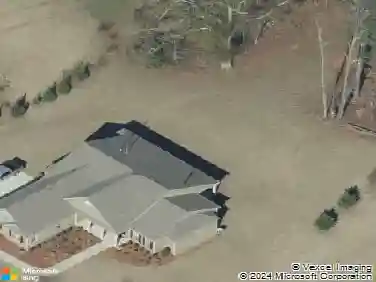
610 Heatherden Ave, Fayetteville, GA 30214
Member Features
Find Real Estate Bargain!
Full foreclosure details
Home value, equity and ownership info
Find homes priced below market
Get full access with a FREE Account
Already a member?
For Sale
Home type
Price / sqft
Year built
Home Details
This Amazing Townhouse is a Perfect Blend of Sophistication and Elegance. Custom Features and Refined Detailing Throughout. Expansive Wall Of Windows provides a Light, Bright Living Space. Flexible Open Floor Plan with Quality Finishes are throughout. Main Level with 12' Ceilings sets the stage for Bespoke Finishes! Lovely Fireplace adds Warmth and Character and is the Focal Point in the Great Room. Dining Area flows effortlessly into Kitchen. Chef's Kitchen is as Functional as it is Beautiful and Features a 36" Upgraded Stainless Steel Gas Range, Vent Hood, Upgraded Dishwasher, Microwave and Beverage Center. Abundant Storage: Custom Cabinets, Walk-in Pantry with Extended Storage, Open Shelving, Under Cabinet Lighting, Quartz Countertops and Custom Backsplash! Wonderful Breakfast Bar has Upgraded Sink and Faucet. Impactful Bricked Wall and Beautifully Functional Half Bath Complete the Space. Upper Floor with 10' Ceilings offers a Luxurious Private Primary Suite. Wonderful Light Filled Space has 2 Walk-in Closets with Custom Systems. Primary Bath has Custom Cabinets, Large Shower with Custom Tiling, and Wonderful Detailing. Two Additional Bedrooms with Great Closets and Natural Light! Wonderful Secondary Bath Has Quality Fixtures and Cabinets! Laundry Room is Large enough for Side by Side Washer and Dryer. Loft Space is a Perfect Flexible Space for Playroom/Office/Workout Room etc. Additional Large Closet can be an Art/Craft or Office Space! Energy Efficient Appliances Provide
Interior Details
1891
N/A
3
Has Heating:
Yes
Heating Type:
Central
Has Cooling:
Yes
Cooling Type:
Central
Has Fuel:
No
Fuel Type:
N/A
Has Basement:
No
Basement Type:
N/A
Has Flooring:
No
Flooring Type:
N/A
Has Fireplace:
Yes
Fireplace Type:
N/A
Property Details
1742
No
No
Type:
Carport (unspecified)
Location:
N/A
Status:
N/A
Number of Spaces:
0
N/A
N/A
N/A
N/A
N/A
N/A
N/A
Construction Details
N/A
Combination
N/A
Gable/hip
Aluminum
Tax History
Year
Amount
Land
Improvement
Percent Change
Assessment

Average Home Price in 30214
Nearby Properties
Zip Code
Price
Bed
Bath
Sqft
Lot
Sold Date
$908,008
$908,008
-- Beds
4 Baths
1,812 Sqft
3,485 Lot (sqft)
Sold 07/30/2026
$826,555
-- Beds
3 Baths
2,160 Sqft
3,049 Lot (sqft)
Sold 07/01/2026
$671,105
-- Beds
3 Baths
1,891 Sqft
1,742 Lot (sqft)
Sold 10/27/2026
$690,000
3 Beds
2 Baths
1,891 Sqft
1,742 Lot (sqft)
Sold 10/13/2026
$799,900
$799,900
3 Beds
3 Baths
1,772 Sqft
1,742 Lot (sqft)
Sold 10/26/2026
$727,900
3 Beds
2.5 Baths
1,863 Sqft
1,742 Lot (sqft)
Sold 10/26/2026
$815,000
3 Beds
3 Baths
1,935 Sqft
3,049 Lot (sqft)
Sold 10/27/2026
$769,000
$769,000
3 Beds
3 Baths
1,741 Sqft
2,178 Lot (sqft)
Sold 09/29/2026
$1,275,000
$1,275,000
4 Beds
4 Baths
2,128 Sqft
3,485 Lot (sqft)
Sold 10/26/2026