
Member Features
Find Real Estate Bargain!
Full foreclosure details
Home value, equity and ownership info
Find homes priced below market
Get full access with a FREE Account
Already a member?
$524,000
Listing Price3beds
2baths
3,281sqft
--sqft lot
26 Heather Glen Dr, Crossville, TN 38558
Member Features
Find Real Estate Bargain!
Full foreclosure details
Home value, equity and ownership info
Find homes priced below market
Get full access with a FREE Account
Already a member?
For Sale
Off Market
Home type
Price / sqft
Year built
Home Details
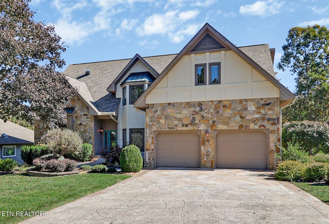
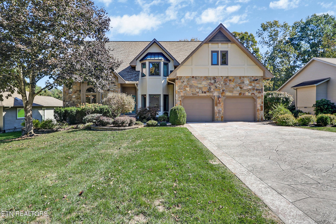
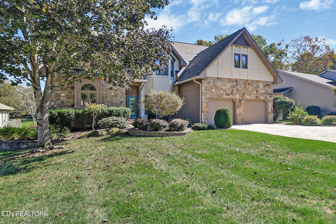
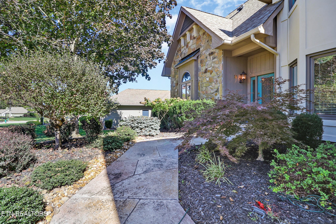
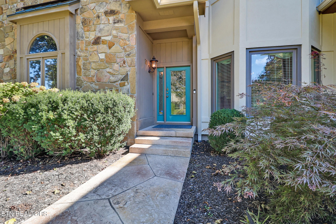
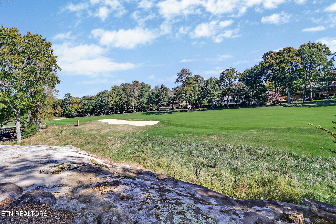
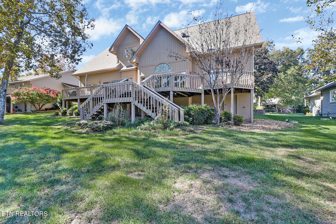
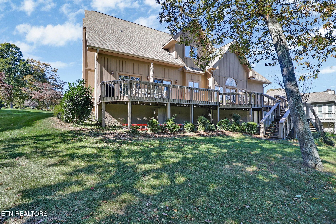
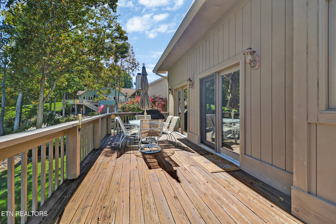
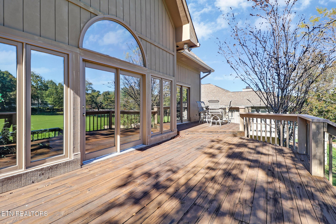
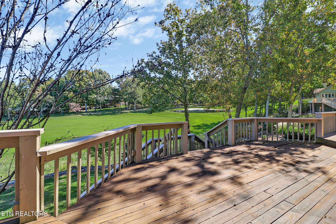
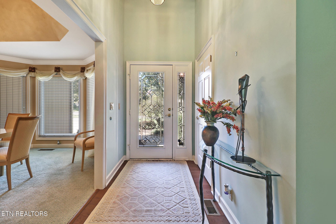
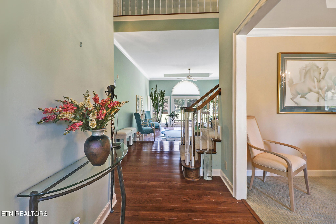
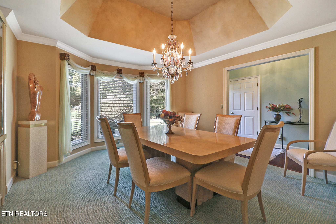
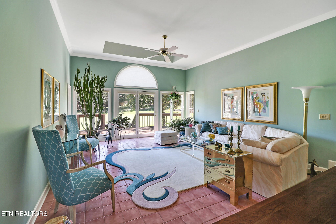
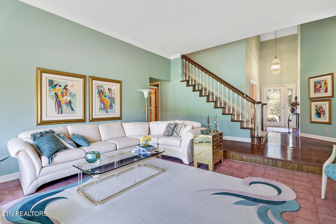
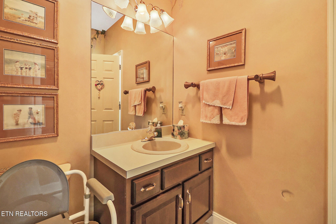
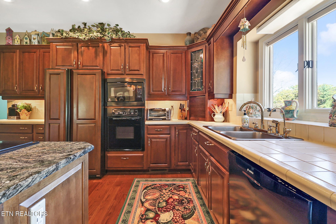
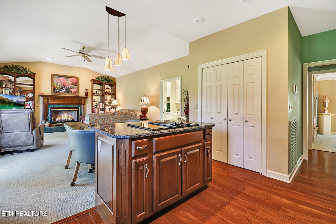
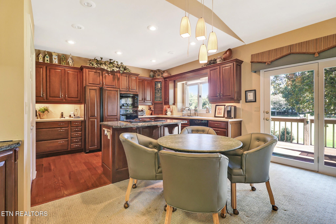
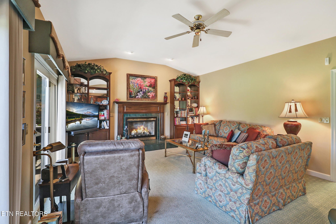
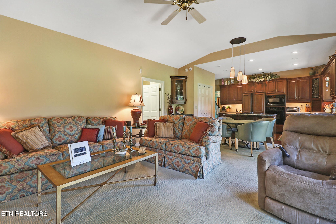
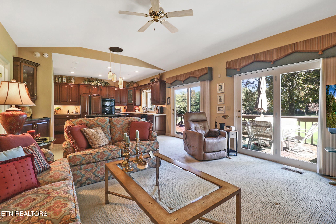
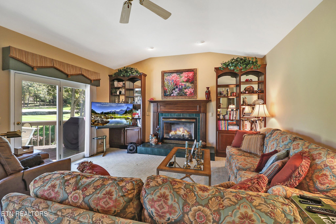
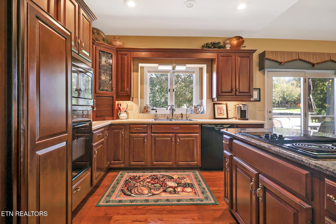
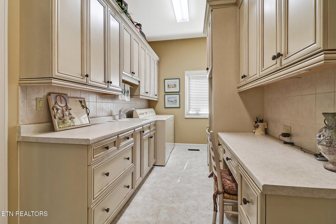
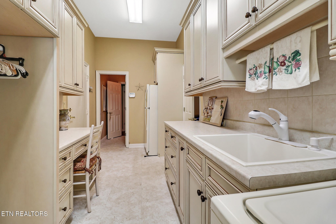
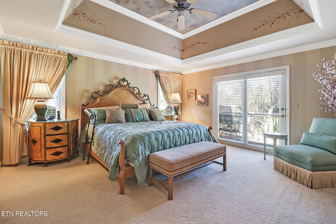
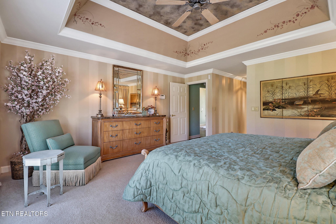
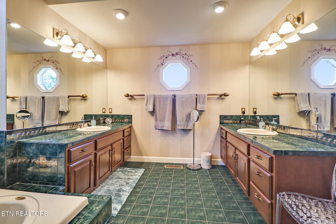
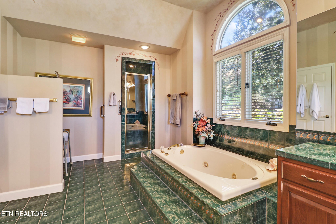
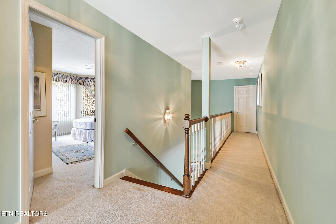
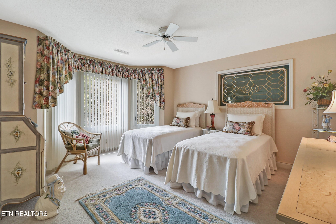
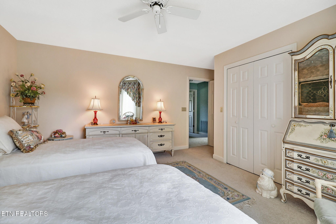
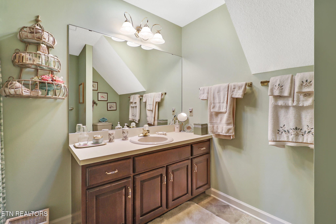
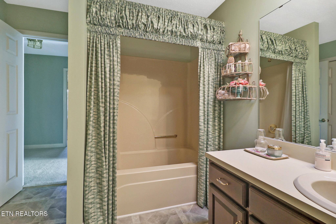
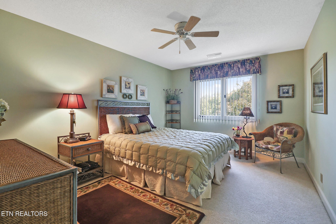
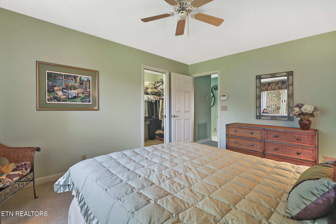
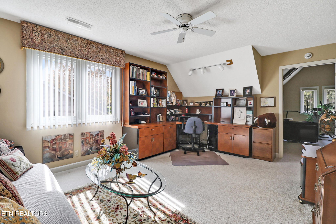
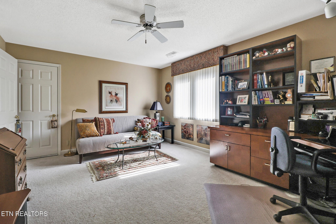
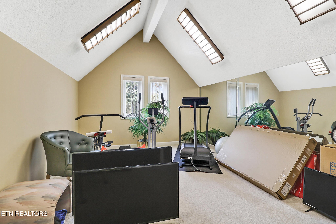
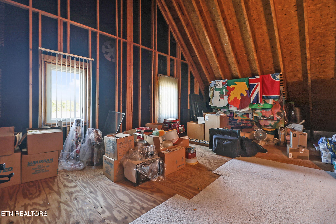
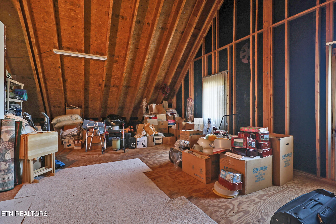
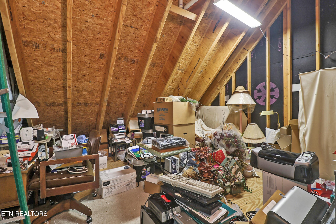
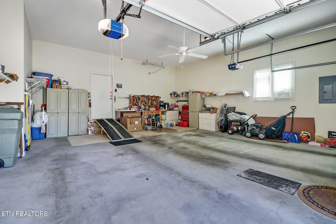
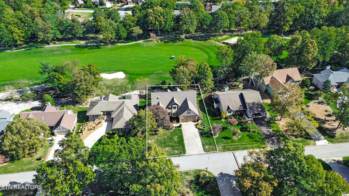
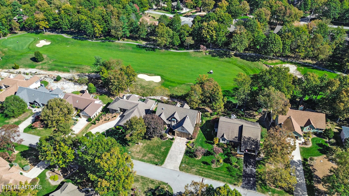
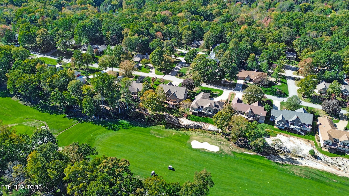
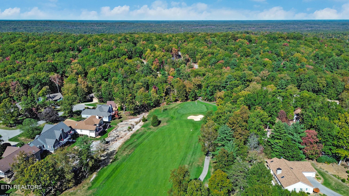
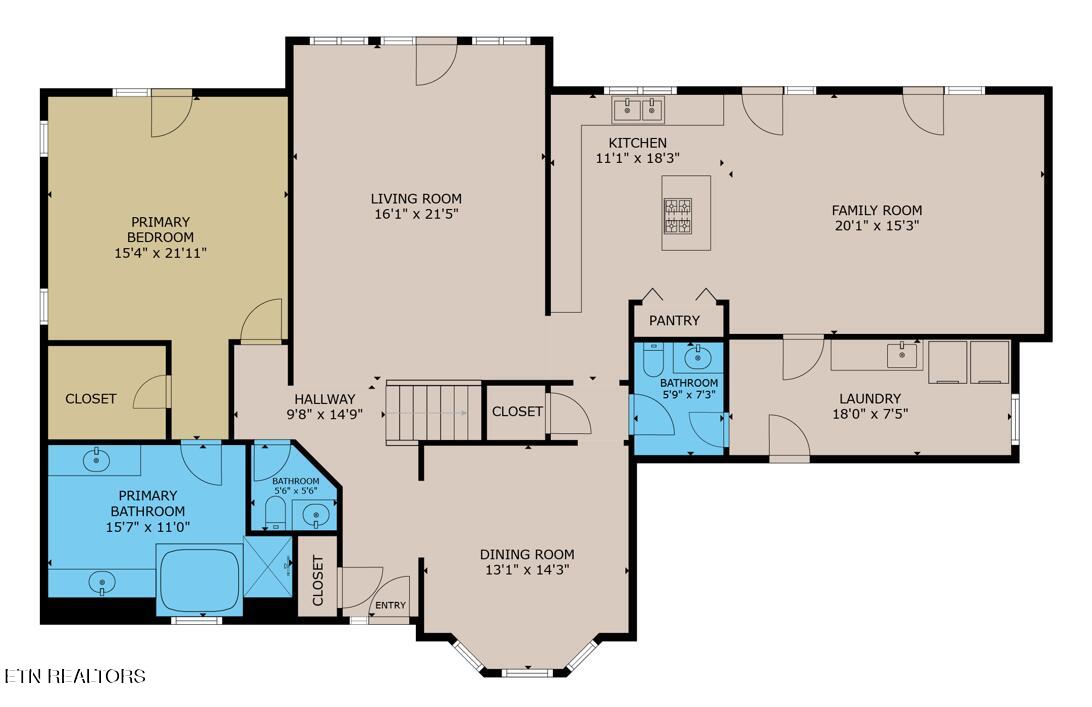
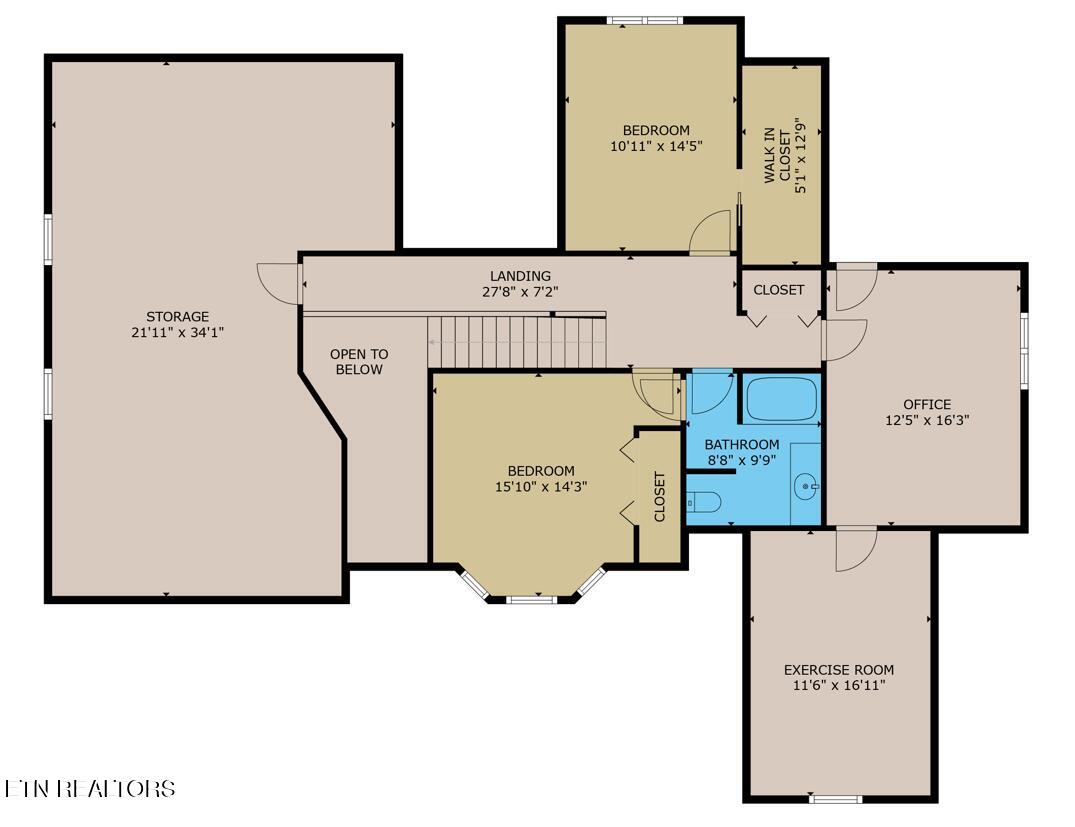
This beautiful and elegant two-story home in the Heather Glen neighborhood offers ample space for comfortable living as well as great entertaining. The stamped concrete driveway and walkway lead you to the front entrance with field stone, wood and stucco exterior that make the home so impressive and inviting. This well-maintained 3-bedroom, 2 full-baths home offers approximately 3,281 square feet, with 2 additional ½ baths, an oversized attached 2-car garage and a wonderfully flexible floor plan designed for comfort, convenience, entertaining and enjoying the outdoors. Step inside and to the right of the foyer is a large inviting formal dining room with full size windows inviting plenty of natural light in, as you continue forward the spacious living room with tall ceilings and multiple large windows which allow the enjoyment of panoramic gorgeous golf front views and unique rock formations. The kitchen is both attractive and functional, featuring ceramic tiles and granite countertops, plenty of hardwood cabinetry, custom refrigerator and generous workspace, kitchen island with cooktop. Full pantry and additional pantry closet under stairs. The breakfast area provides the perfect spot for morning coffee and casual meals; the adjacent hearth room showcases a propane gas fireplace and convenient access to the rear 2 level decking for effortless indoor-outdoor living. A separate laundry room with utility sink and lots of cabinetry adds even more storage space and convenience as
Interior Details
3281
3
2
Has Heating:
Yes
Heating Type:
Heat Pump
Has Cooling:
Yes
Cooling Type:
N/A
Has Fuel:
Yes
Fuel Type:
Gas
Has Basement:
No
Basement Type:
No Basement
Has Flooring:
No
Flooring Type:
Carpet
Has Fireplace:
Yes
Fireplace Type:
N/A
Property Details
N/A
Yes
Yes
Type:
Garage, Attached
Location:
N/A
Status:
N/A
Number of Spaces:
2
No
No
No
No
Yes
No
No
Construction Details
N/A
Siding Sheathing
N/A
Gable/hip
Composition Shingle
Tax History
Year
Amount
Land
Improvement
Percent Change
Assessment
2020
$1,393
$0
$0
--%
$88,975
2019
$1,372
$0
$0
--%
$87,625
2017
$1,372
$0
$0
--%
$87,625
2017
$1,372
$0
$0
--%
$87,625
2015
$1,329
$0
$0
--%
$86,975
2013
$1,302
$0
$0
--%
$86,975
2013
$1,302
$0
$0
--%
$86,975
2011
$1,447
$0
$0
--%
$101,550

Average Home Price in 38558
Nearby Properties
Zip Code
Price
Bed
Bath
Sqft
Lot
Sold Date
$664,787
-- Beds
3.5 Baths
2,848 Sqft
0 Lot (sqft)
Sold 10/26/2026
$400,245
-- Beds
2.5 Baths
2,918 Sqft
0 Lot (sqft)
Sold 10/26/2026
$524,000
3 Beds
2 Baths
3,281 Sqft
0 Lot (sqft)
Sold 10/27/2026






