
Member Features
Find Real Estate Bargain!
Full foreclosure details
Home value, equity and ownership info
Find homes priced below market
Get full access with a FREE Account
Already a member?
$6,900,000
Listing Price7beds
10baths
9,886sqft
179,467sqft lot
17 Heathcote Rd, Scarsdale, NY 10583
Member Features
Find Real Estate Bargain!
Full foreclosure details
Home value, equity and ownership info
Find homes priced below market
Get full access with a FREE Account
Already a member?
For Sale
Off Market
Home type
Price / sqft
Year built
Home Details
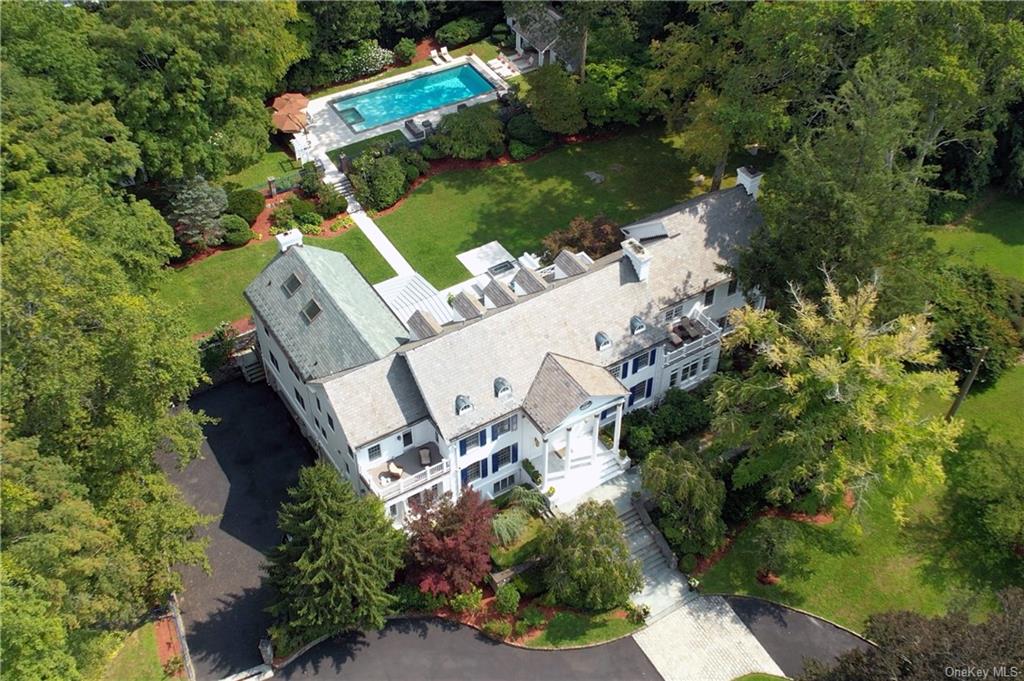
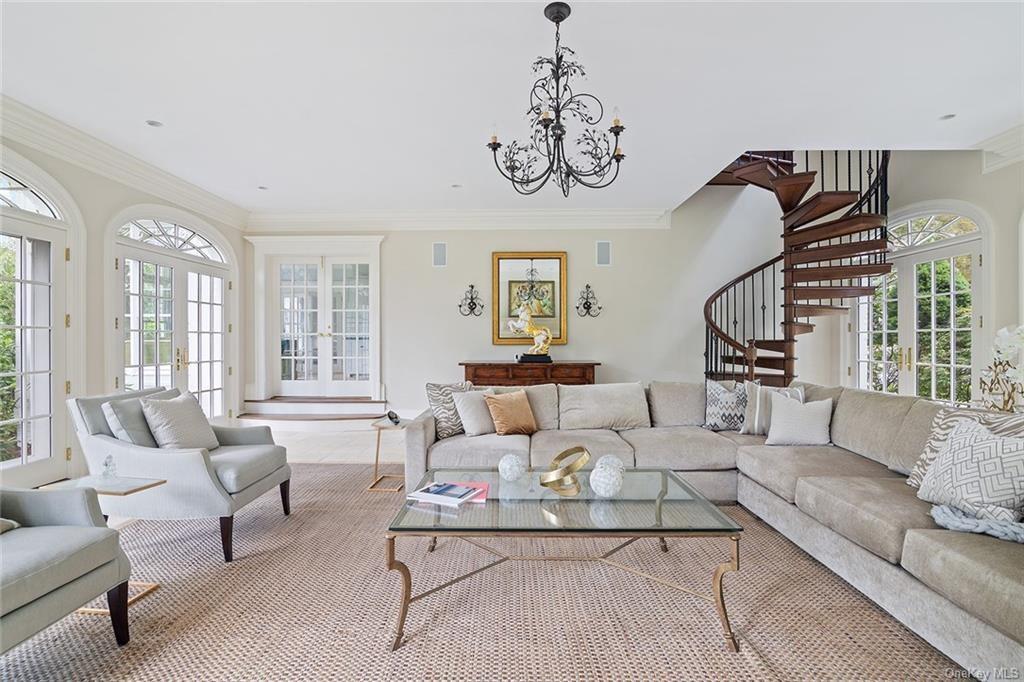
Introducing an iconic and rare Scarsdale estate located in the heart of the prestigious Murray Hill estate area. Nestled on over four acres of magnificent grounds and within very close proximity to the Scarsdale train station, Village shops and schools, this impressive residence offers resort style amenities and elegant formal and informal living spaces and work areas. A long winding driveway behind a gated entry offers a scenic approach leading to the beautiful residence. Enjoy amenities including a Har-Tru tennis court, a 50 by 20 pool with spa, air-conditioned and heated pool cabana, outdoor cooking area, fire-pit and a dreamy covered porch. The grand formal entrance hall welcomes guests into gracious living spaces designed for elegant entertaining and everyday enjoyment. Offering quiet spaces for relaxation and the privacy to work from home and also to entertain on a grand scale, 17 Heathcote Road can accommodate all your desires and needs. The spacious newly updated kitchen features a large center island, marble countertops, and stainless steel appliances, open to a breakfast area and grand family room detailed with an entire wall of glass and doors that open to the exquisite property. Additional highlights on the main level include a large formal living room with a fireplace and French doors to the patio and garden, a banquet-sized formal dining room with access to the kitchen and butler's pantry, a romantic garden room with tall ceilings and arched windows and doo
Interior Details
9886
7
10
Has Heating:
Yes
Heating Type:
Central
Has Cooling:
Yes
Cooling Type:
Central
Has Fuel:
Yes
Fuel Type:
Gas
Has Basement:
No
Basement Type:
Finished
Has Flooring:
No
Flooring Type:
N/A
Has Fireplace:
Yes
Fireplace Type:
N/A
Property Details
179467
Yes
Yes
Type:
Garage, Basement
Location:
N/A
Status:
N/A
Number of Spaces:
0
No
No
No
No
Yes
No
No
Construction Details
Colonial
Brick
N/A
N/A
N/A
Tax History
Year
Amount
Land
Improvement
Percent Change
Assessment
2019
$222,533
$3,800,000
$3,825,000
--%
$7,625,000
2018
$187,986
$3,800,000
$3,825,000
--%
$7,625,000
2017
$178,590
$3,800,000
$3,825,000
--%
$7,625,000
2017
$177,430
$3,800,000
$3,825,000
--%
$7,625,000
2016
$178,623
$4,896,000
$2,879,000
--%
$7,775,000
2013
$127,022
$19,600
$59,800
--%
$79,400

Average Home Price in 10583
Nearby Properties
Zip Code
Price
Bed
Bath
Sqft
Lot
Sold Date
$9,950,000
$9,950,000
7 Beds
10 Baths
10,967 Sqft
161,172 Lot (sqft)
Sold 09/29/2026
$6,900,000
$6,900,000
7 Beds
10 Baths
9,886 Sqft
179,467 Lot (sqft)
Sold 10/05/2026
$7,500,000
$7,500,000
7 Beds
10 Baths
10,657 Sqft
50,530 Lot (sqft)
Sold 09/29/2026




