Member Features
Find Real Estate Bargain!
Full foreclosure details
Home value, equity and ownership info
Find homes priced below market
Get full access with a FREE Account
Already a member?
$272,629
Listing Price3beds
2baths
1,584sqft
45,738sqft lot
431 Heath Dr, Thomaston, GA 30286
Member Features
Find Real Estate Bargain!
Full foreclosure details
Home value, equity and ownership info
Find homes priced below market
Get full access with a FREE Account
Already a member?
For Sale
Home type
Price / sqft
Year built
Home Details
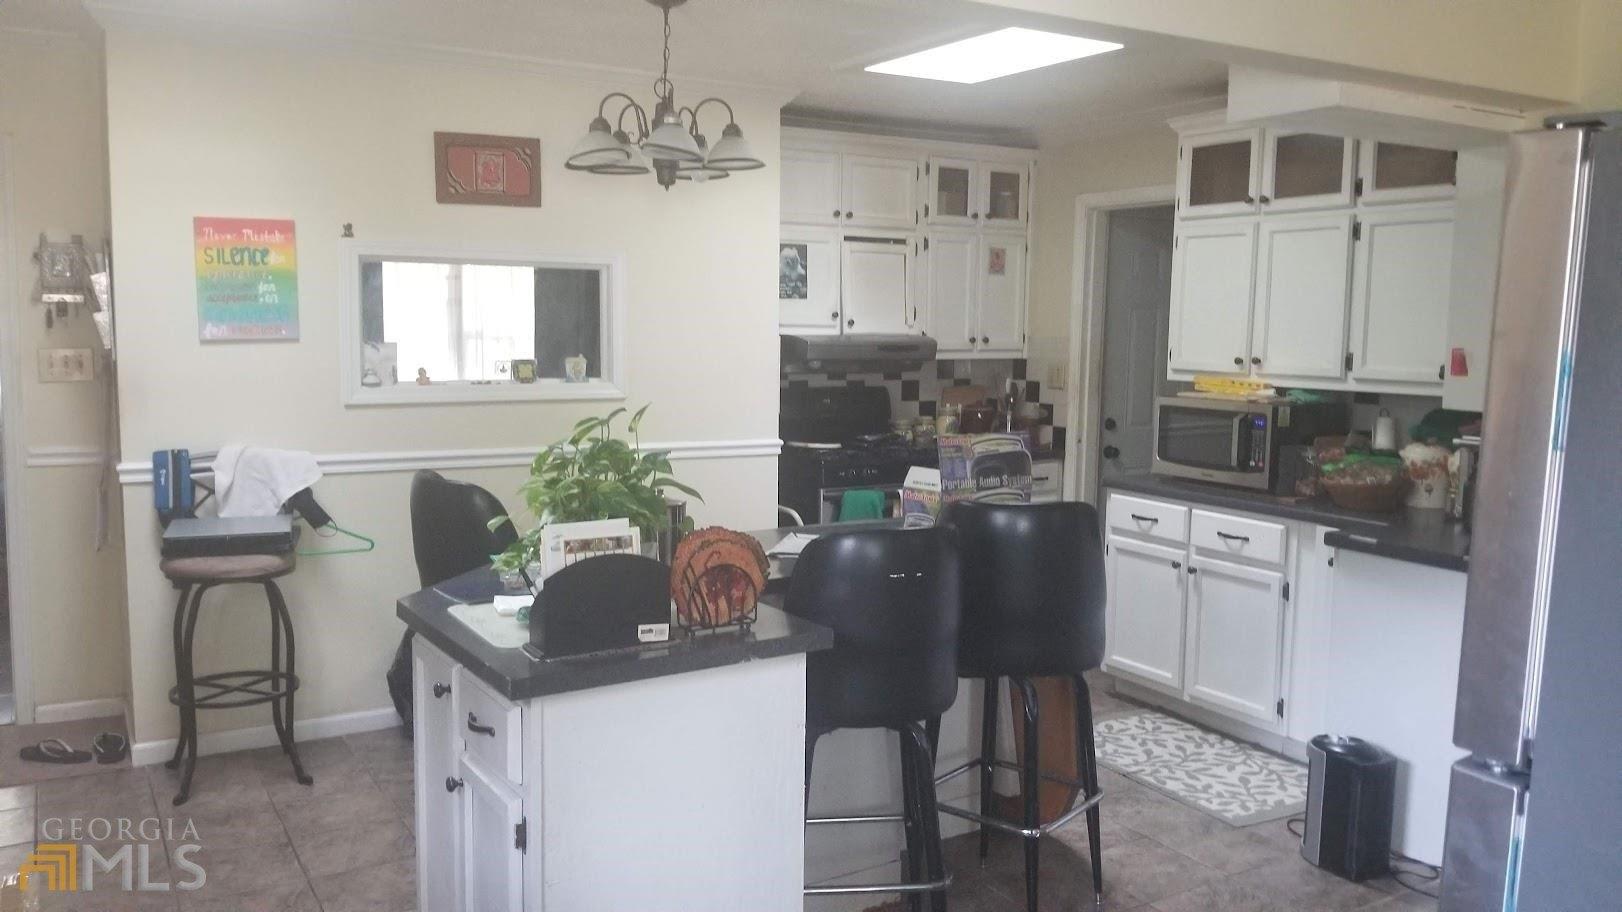
Welcome home to 431 Heath Drive in Thomaston, GA-a charming property tucked away in a quiet, established neighborhood with the perfect blend of comfort and convenience. this beautiful home offers 3 bedrooms and 2 baths, as well as a bonus space off the kitchen!! This home is situated on the largest lot in the neighborhood at 1.05 acres. Inside, you'll find a functional and inviting layout with generous living areas, perfect for both everyday living and entertaining. The spacious bedrooms and well-appointed bathrooms offer comfort and flexibility for a variety of lifestyles. Step outside and enjoy the expansive yard-ideal for outdoor gatherings, gardening, pets, or future expansion. With plenty of room to spread out, this lot truly sets the home apart. Located in a quiet, established neighborhood just minutes from shopping, dining, schools, and downtown Thomaston, this home is a must-see for anyone looking for space without sacrificing convenience. Whether you're a first-time buyer, downsizing, or looking for a smart investment, 431 Heath Dr. is a fantastic opportunity you don't want to miss. Schedule your showing today and see all this home has to offer! Seller is willing to offer a flooring allowance!
Interior Details
1584
3
2
Has Heating:
Yes
Heating Type:
Central
Has Cooling:
Yes
Cooling Type:
Central
Has Fuel:
No
Fuel Type:
N/A
Has Basement:
No
Basement Type:
No Basement
Has Flooring:
No
Flooring Type:
Tile (unspecified)
Has Fireplace:
Yes
Fireplace Type:
N/A
Property Details
45738
No
No
Type:
N/A
Location:
N/A
Status:
N/A
Number of Spaces:
N/A
N/A
N/A
N/A
N/A
N/A
N/A
N/A
Construction Details
N/A
Aluminum/vinyl
N/A
Gable
Composition Shingle
Tax History
Year
Amount
Land
Improvement
Percent Change
Assessment
0
$0
$0
$0
--%
$0

Average Home Price in 30286
Nearby Properties
Zip Code
Price
Bed
Bath
Sqft
Lot
Sold Date
$195,646
$195,646
3 Beds
2 Baths
1,612 Sqft
21,780 Lot (sqft)
Sold 09/29/2026
$251,457
$251,457
3 Beds
2 Baths
1,749 Sqft
21,780 Lot (sqft)
Sold 09/09/2026
$299,900
$299,900
3 Beds
3 Baths
1,720 Sqft
50,094 Lot (sqft)
Sold 10/26/2026
$315,000
$315,000
3 Beds
2 Baths
1,719 Sqft
25,700 Lot (sqft)
Sold 10/26/2026
$265,000
$265,000
3 Beds
2 Baths
1,612 Sqft
38,333 Lot (sqft)
Sold 10/27/2026
$259,900
$259,900
3 Beds
2 Baths
1,500 Sqft
21,780 Lot (sqft)
Sold 10/13/2026
$272,730
$272,730
3 Beds
2 Baths
1,612 Sqft
33,977 Lot (sqft)
Sold 10/27/2026
$259,900
$259,900
3 Beds
2 Baths
1,612 Sqft
21,780 Lot (sqft)
Sold 09/29/2026
$272,629
$272,629
3 Beds
2 Baths
1,584 Sqft
45,738 Lot (sqft)
Sold 10/27/2026