

Member Features
Find Real Estate Bargain!
Full foreclosure details
Home value, equity and ownership info
Find homes priced below market
Get full access with a FREE Account
Already a member?
$559,000
Listing Price3beds
3baths
1,996sqft
42,689sqft lot
7 Hearthstone Ter, New Milford, CT 06776
Member Features
Find Real Estate Bargain!
Full foreclosure details
Home value, equity and ownership info
Find homes priced below market
Get full access with a FREE Account
Already a member?
For Sale
Home type
Price / sqft
Year built
Home Details
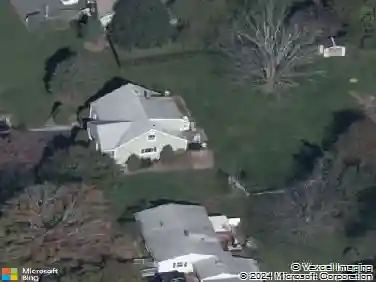
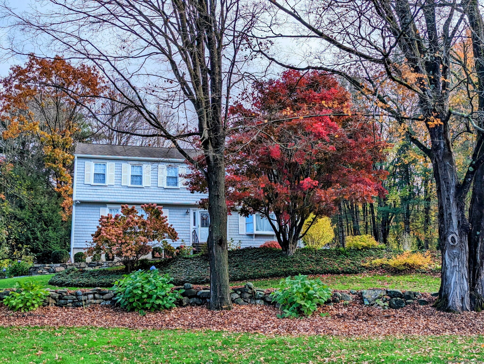
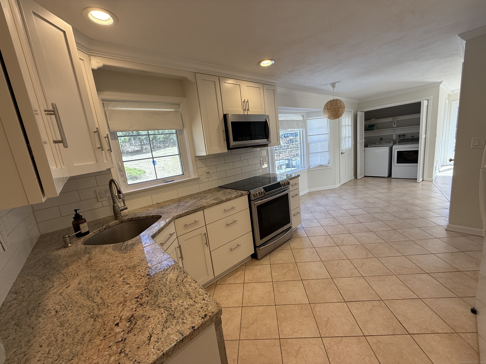
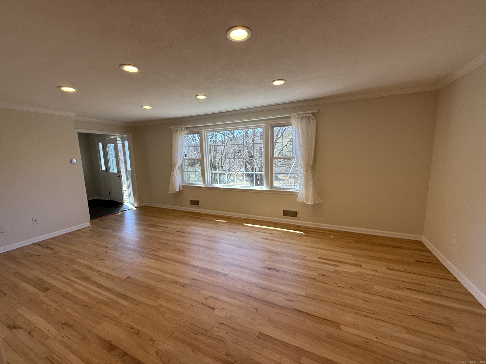
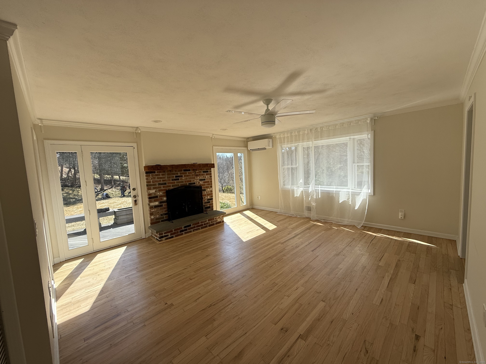
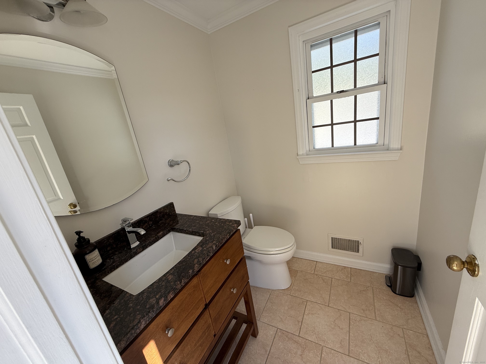
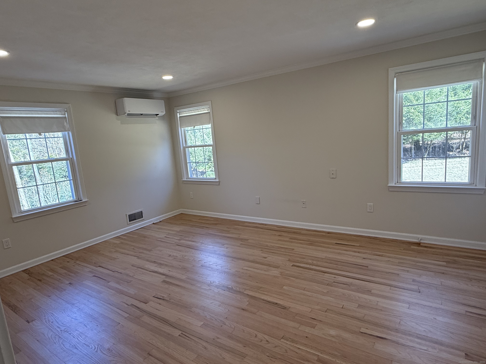
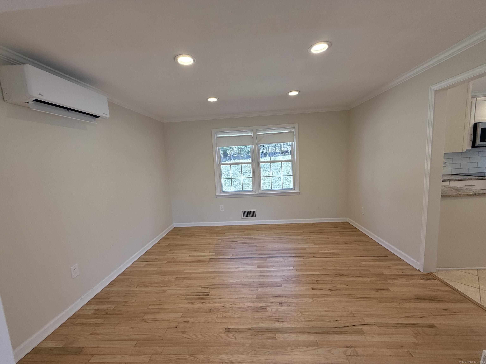
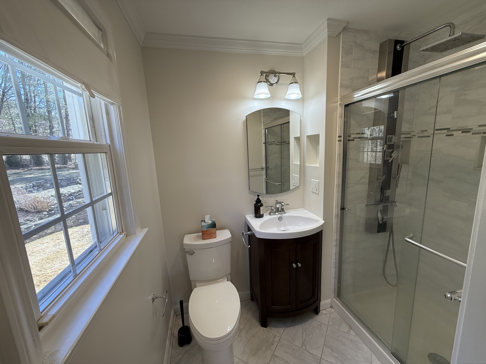
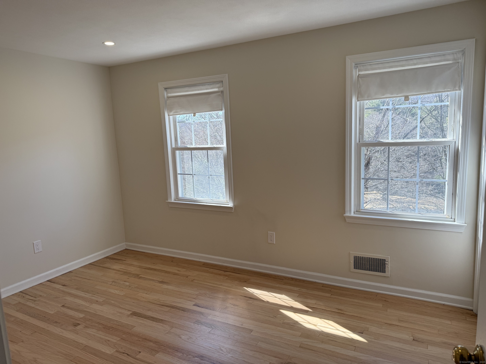
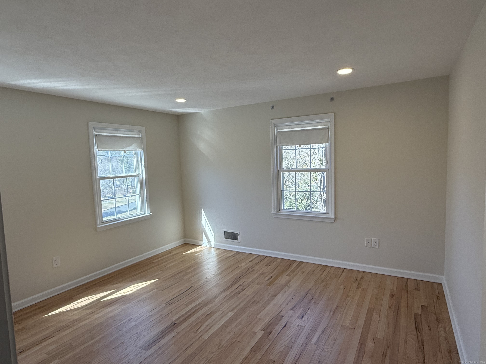
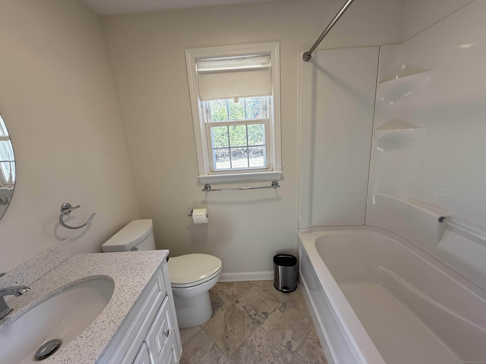
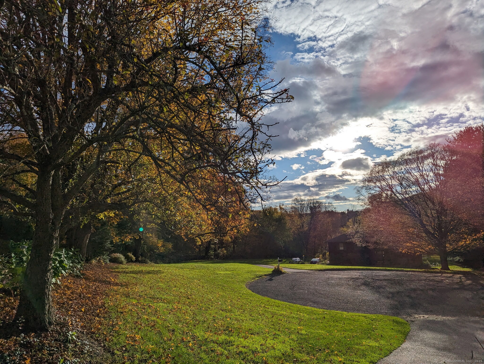
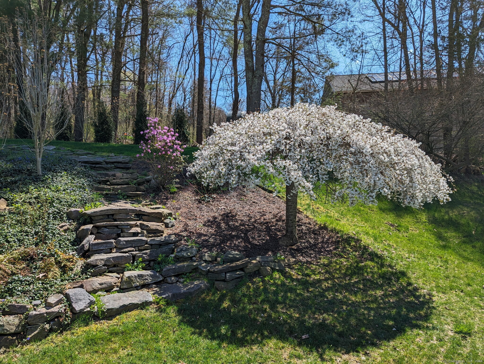
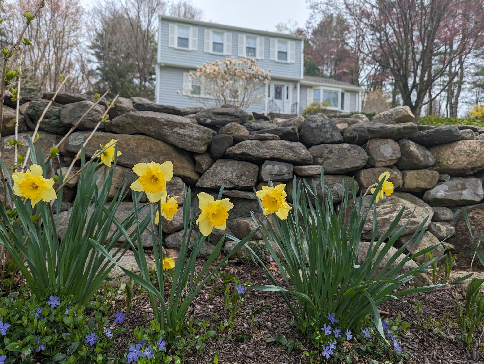
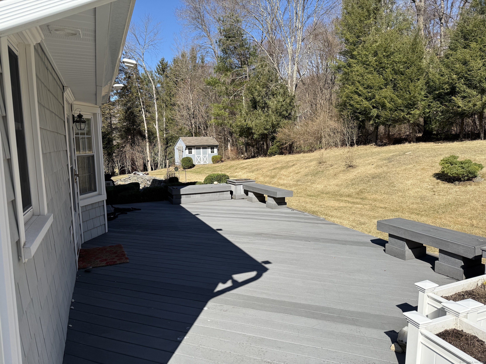
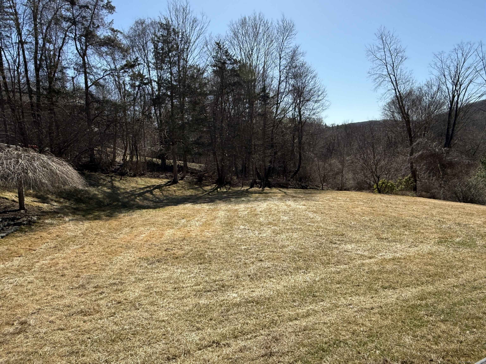
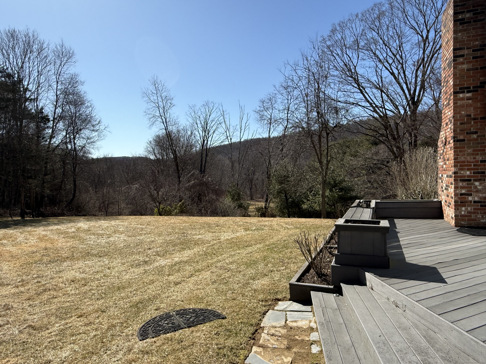
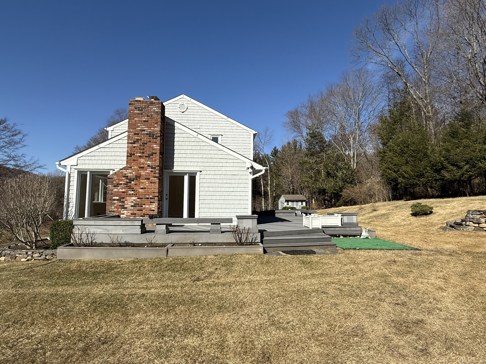
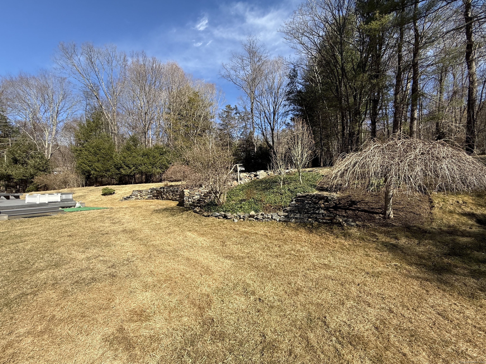
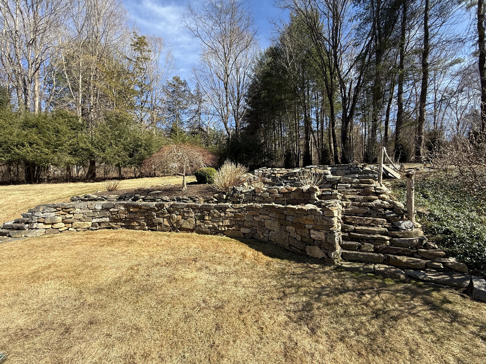
Move in ready! 3 bedroom, 2.5 bath colonial style home is in a great location. The main floor has kitchen, dining nook, family room all with an open floor plan design. The whole house has hardwood floors, recessed lighting, air conditioning and open to clean style windows. The kitchen has granite counters, pantry, tiled floor, breakfast nook for table and chairs. The family room with wood-burning fireplace and hardwood floors. There is a formal living room and dining room for all your gatherings and special occasions. Included on the main level is a laundry for your convenience. Located on the second floor you will find the master suite with master bath, walk in shower. All bedrooms are generous in size, have hardwood floors and are all on the same level. The wrap around deck overlooks mature, beautiful landscaped yard with garden shed and stone terraced fire pit. This home has two heating systems of oil fired hot air furnace and newly installed energy efficient heating and cooling system along with whole house generator switch. There is a full basement for for you to make more living space or have lots of storage, 2 car attached garage. This home is perfect for those who want to have their dream home located at the end of the culdesac street.
Interior Details
1996
3
3
Has Heating:
Yes
Heating Type:
Forced Air With Air Conditioning
Has Cooling:
No
Cooling Type:
N/A
Has Fuel:
Yes
Fuel Type:
Oil
Has Basement:
No
Basement Type:
Basement (unspecified)
Has Flooring:
No
Flooring Type:
N/A
Has Fireplace:
Yes
Fireplace Type:
N/A
Property Details
42689
No
No
Type:
Garage, Basement
Location:
N/A
Status:
N/A
Number of Spaces:
2
N/A
N/A
N/A
N/A
N/A
N/A
N/A
Construction Details
Colonial
Aluminum/vinyl
N/A
Gable
Asphalt
Tax History
Year
Amount
Land
Improvement
Percent Change
Assessment
2020
$5,864
$64,540
$139,930
--%
$204,470
2019
$5,868
$64,540
$139,930
--%
$204,470
2018
$5,760
$64,540
$139,930
--%
$204,470
2017
$5,572
$64,540
$139,930
--%
$204,470
2016
$5,474
$64,540
$139,930
--%
$204,470
2014
$5,287
$64,540
$136,500
--%
$201,040
2011
$5,197
$64,540
$136,500
--%
$201,040

Average Home Price in 06776
Nearby Properties
Zip Code
Price
Bed
Bath
Sqft
Lot
Sold Date
$550,000
$550,000
3 Beds
2.5 Baths
1,972 Sqft
43,560 Lot (sqft)
Sold 10/27/2026
$559,000
3 Beds
3 Baths
1,996 Sqft
42,689 Lot (sqft)
Sold 10/26/2026