Member Features
Find Real Estate Bargain!
Full foreclosure details
Home value, equity and ownership info
Find homes priced below market
Get full access with a FREE Account
Already a member?
$867,288
Listing Price4beds
3.5baths
2,640sqft
43,560sqft lot
75 Hearthstone Dr, Cheshire, CT 06410
Member Features
Find Real Estate Bargain!
Full foreclosure details
Home value, equity and ownership info
Find homes priced below market
Get full access with a FREE Account
Already a member?
For Sale
Home type
Price / sqft
Year built
Home Details
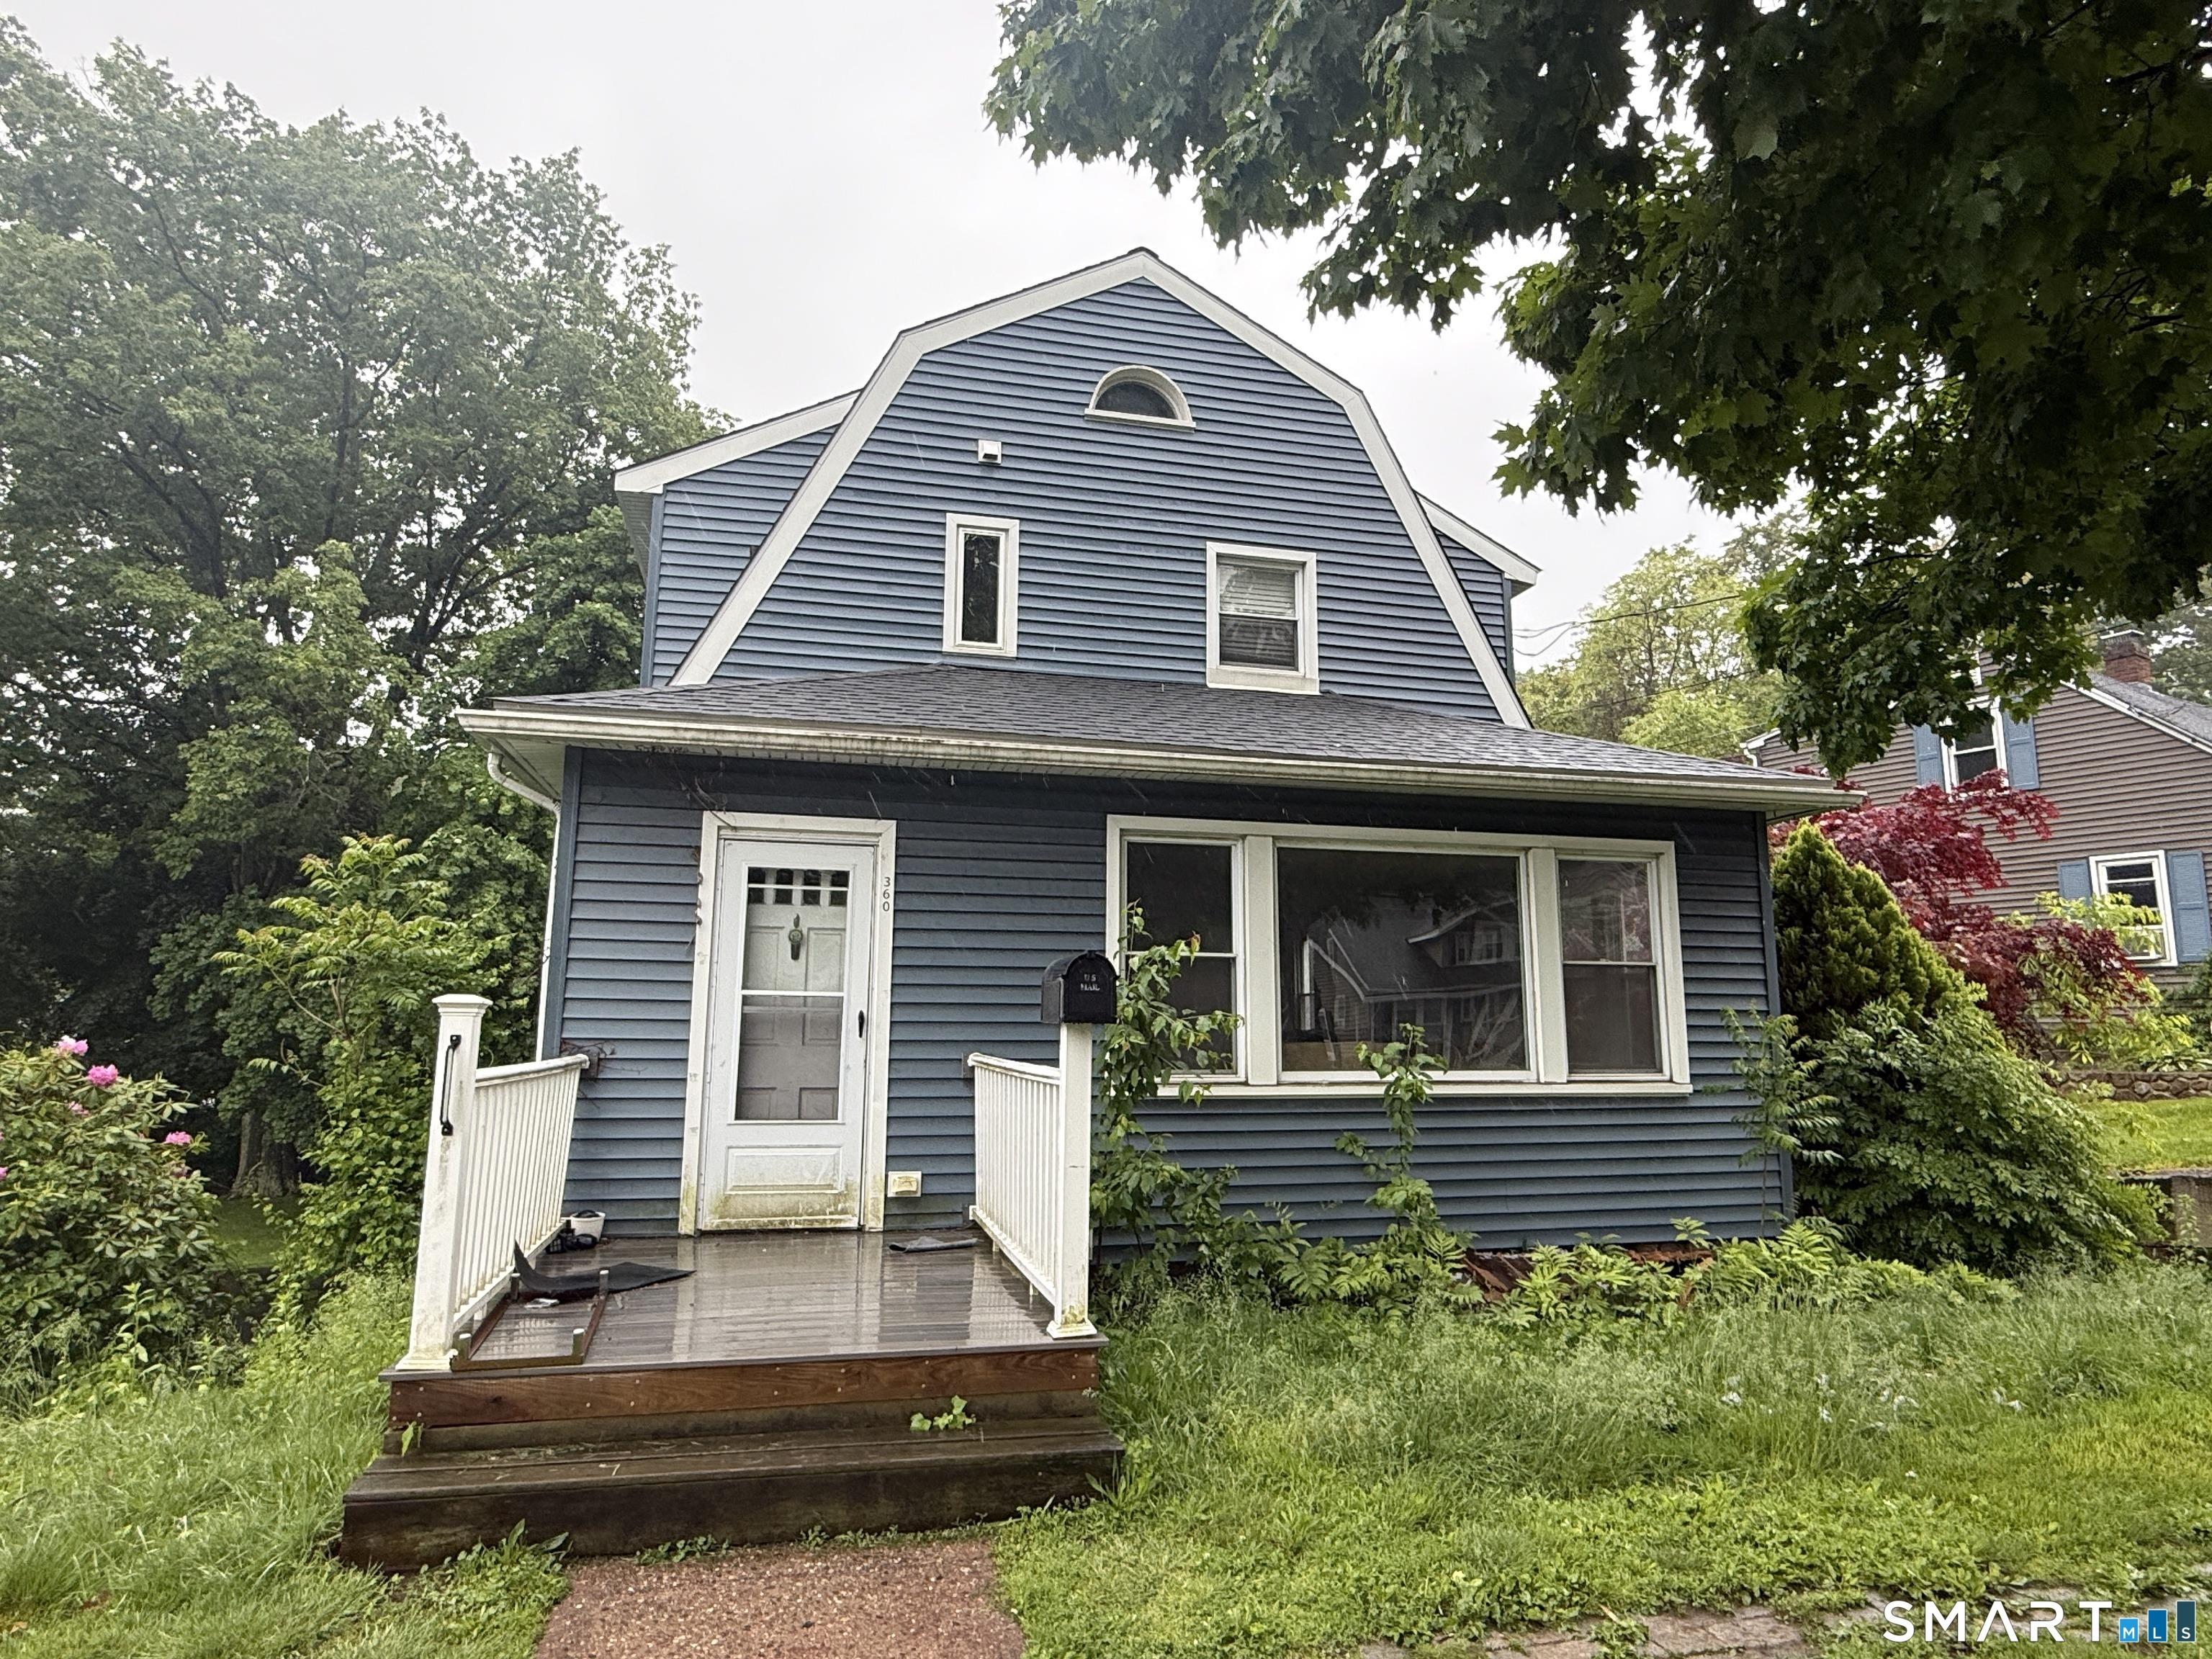
**HIGHEST & BEST BY TUES, 6/30 4:00 pm. Location, Location, Location! Welcome to one of Cheshire's most sought-after neighborhoods. Nestled on a beautifully maintained 1 acre lot bordering the Broad Brook Reservoir, commonly known as the Cheshire Reservoir, this exceptional Colonial borders 422 acres of preserved open space, providing a peaceful and picturesque setting right in your own backyard. Professionally landscaped grounds feature lush mature gardens, stone walls & incredible curb appeal. Step inside to discover a thoughtfully designed floor plan with room for everyone. The spacious primary bedroom suite offers a walk-in closet & private full bath complete with a double-sized walk-in shower. Three additional bedrooms and another full bath complete the upper level. The main floor features a formal living room with new carpeting (2024), a private study/home office & a bright, inviting kitchen with center island, cooktop, wall oven, dining area & stainless steel appliances including a refrigerator (2022) and dishwasher (2021). The formal dining room is perfect for hosting holiday gatherings, while the remodeled half bath (2023) adds convenience for guests. The stunning front-to-back family room is the heart of the home, featuring soaring cathedral ceilings, floor-to-ceiling fireplace & direct access to the two-car garage. French doors lead to a beautiful four-season sunroom drenched in natural sunlight, creating the perfect space to relax year-round. (More below)
Interior Details
2640
4
3.5
Has Heating:
Yes
Heating Type:
Forced Air With Air Conditioning
Has Cooling:
Yes
Cooling Type:
N/A
Has Fuel:
Yes
Fuel Type:
Oil
Has Basement:
No
Basement Type:
Unfinished
Has Flooring:
No
Flooring Type:
N/A
Has Fireplace:
Yes
Fireplace Type:
N/A
Property Details
43560
Yes
Yes
Type:
Garage, Attached
Location:
N/A
Status:
N/A
Number of Spaces:
0
N/A
N/A
N/A
N/A
N/A
N/A
N/A
Construction Details
Colonial
Wood Siding
N/A
Gable
Shingle
Tax History
Year
Amount
Land
Improvement
Percent Change
Assessment
2020
$10,522
$93,630
$223,110
--%
$316,740
2019
$10,522
$93,630
$223,110
--%
$316,740
2018
$10,541
$94,250
$228,910
--%
$323,160
2017
$10,322
$94,250
$228,910
--%
$323,160
2016
$10,079
$94,250
$228,910
--%
$323,160
2014
$9,776
$94,250
$228,910
--%
$323,160
2011
$8,737
$99,790
$216,770
--%
$316,560

Average Home Price in 06410
Nearby Properties
Zip Code
Price
Bed
Bath
Sqft
Lot
Sold Date
$745,663
4 Beds
3.5 Baths
2,288 Sqft
30,056 Lot (sqft)
Sold 10/26/2026
$867,288
4 Beds
3.5 Baths
2,640 Sqft
43,560 Lot (sqft)
Sold 10/26/2026