Member Features
Find Real Estate Bargain!
Full foreclosure details
Home value, equity and ownership info
Find homes priced below market
Get full access with a FREE Account
Already a member?
$598,000
Listing Price4beds
4baths
2,800sqft
9,158sqft lot
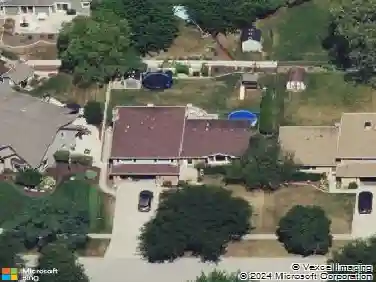
240 Hearthstone Dr, Bartlett, IL 60103
Member Features
Find Real Estate Bargain!
Full foreclosure details
Home value, equity and ownership info
Find homes priced below market
Get full access with a FREE Account
Already a member?
For Sale
Off Market
Home type
Price / sqft
Year built
Home Details
This stunning 4/5 bedroom, 3.1 bath home with a 3-car garage combines modern design, spacious living, and exceptional features throughout. The main level showcases a dramatic 2-story foyer, a gorgeous kitchen with island, backsplash, and eating area that flows into the family room with a tile-surround fireplace, plus a formal dining room and convenient laundry. Upstairs youll find 4 generously sized bedrooms, including a primary suite with tray ceiling, spa-like bath, and walk-in closet. The fully finished basement expands your living options with a recreation room, bonus room, full bath, and an impressive home theater - perfect for use as an in-law suite, 5th bedroom, gym, or office. Stylish finishes include crown molding, recessed lighting, custom window treatments, and a paver patio. Recent upgrades include refinished hardwood floors (2025), furnace blower (2022), garbage disposal (2025), kitchen quartz countertops and stainless steel appliances (2022), roof with gutters and downspouts (2021), garage doors (2021), air conditioner with evaporator coils (2020), water heater (2020). Ideally located just 1 mile to the elementary school, 2 miles to South Elgin High School, minutes to Koehler Athletic Fields, James Pate Philip State Park, Heron Woods State Habitat, and Fox River trails, and a quick 10-minute drive to 3 different Metra stations. Fantastic condition, light-filled, and move-in ready. This home truly has it all!
Interior Details
2800
4
4
Has Heating:
Yes
Heating Type:
Yes
Has Cooling:
Yes
Cooling Type:
Central
Has Fuel:
No
Fuel Type:
N/A
Has Basement:
No
Basement Type:
Unfinished
Has Flooring:
No
Flooring Type:
N/A
Has Fireplace:
Yes
Fireplace Type:
N/A
Property Details
9158
Yes
Yes
Type:
Garage, Attached
Location:
N/A
Status:
N/A
Number of Spaces:
3
N/A
N/A
N/A
N/A
N/A
N/A
N/A
Construction Details
Multi-level
Wood
N/A
N/A
Asphalt
Tax History
Year
Amount
Land
Improvement
Percent Change
Assessment
2018
$10,758
$5,952
$29,761
--%
$35,713
2017
$10,609
$5,952
$29,761
--%
$35,713
2016
$10,509
$5,952
$29,761
--%
$35,713
2015
$10,564
$5,265
$28,397
--%
$33,662
2014
$12,031
$5,265
$28,397
--%
$33,662
2012
$10,329
$6,181
$29,352
--%
$35,533
2011
$10,172
$6,181
$29,352
--%
$35,533

Average Home Price in 60103
Nearby Properties
Zip Code
Price
Bed
Bath
Sqft
Lot
Sold Date
$512,500
4 Beds
2.5 Baths
2,408 Sqft
9,900 Lot (sqft)
Sold 07/28/2026
$600,467
4 Beds
2.5 Baths
2,911 Sqft
9,459 Lot (sqft)
Sold 07/01/2026
$510,499
$510,499
4 Beds
2.5 Baths
2,408 Sqft
7,935 Lot (sqft)
Sold NaN/NaN/NaN
$512,835
4 Beds
2.5 Baths
2,408 Sqft
9,430 Lot (sqft)
Sold 10/26/2026
$598,000
4 Beds
4 Baths
2,800 Sqft
9,158 Lot (sqft)
Sold 10/26/2026