
Member Features
Find Real Estate Bargain!
Full foreclosure details
Home value, equity and ownership info
Find homes priced below market
Get full access with a FREE Account
Already a member?
$825,000
Listing Price4beds
2.5baths
2,696sqft
69,260sqft lot
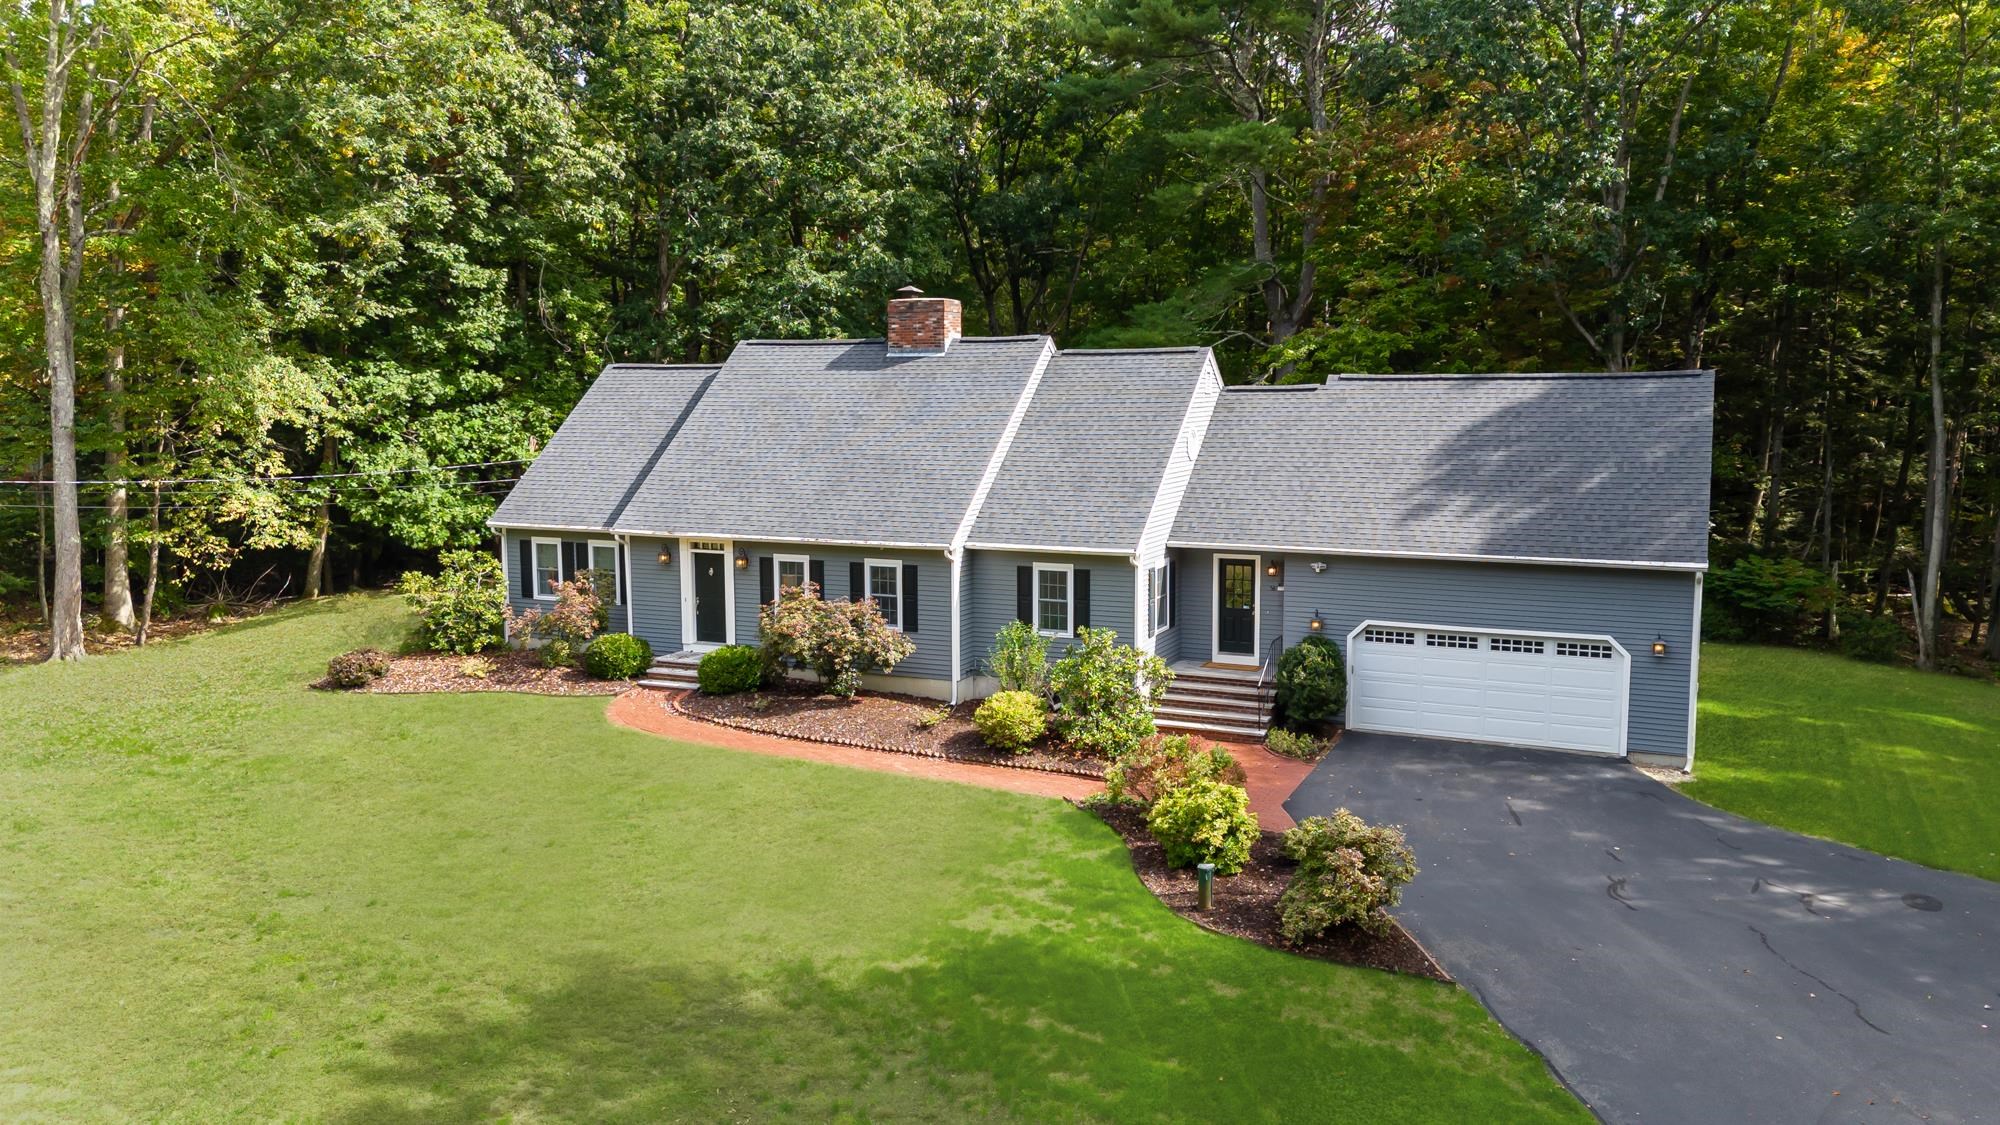
56 Hearthside Cir, Bedford, NH 03110
Member Features
Find Real Estate Bargain!
Full foreclosure details
Home value, equity and ownership info
Find homes priced below market
Get full access with a FREE Account
Already a member?
For Sale
Off Market
Home type
Price / sqft
Year built
Home Details
Welcome to your Next Home! This stunning 4-bedroom, 2.5-bath Cape Cod house is set back on a private lot in the desirable Hearthside neighborhood, offering a perfect blend of comfort and style. Discover a spacious living room for quiet moments or entertaining guests. The bright family room has lots of natural light and gorgeous wide pine flooring. The heart of the home, the kitchen, features newer stainless-steel appliances, including a double oven and built-in microwave. The stunning granite countertops and a central island with seating make this space perfect for gatherings. Plus, a convenient coffee pantry adds to the kitchen's charm. Adjacent to the kitchen, the sunlit corner dining room offers a lovely setting for family meals. You'll find easy access to the oversized garage through a mudroom, along with a convenient half bath for guests. Step outside to the expansive screened porch, which leads to a spacious deck ideal for grilling and entertaining. Retreat to the luxurious primary bedroom suite, a large full bath, and a generous walk-in closet. Upstairs, three additional spacious bedrooms await, along with a beautifully tiled full bath featuring a tub/shower combo. The lower level of the home is a true gem, featuring a private office and a spacious family room with daylight windows that open to the backyard. You'll also love the spectacular laundry room, making chores a breeze. Dont miss the opportunity to make this your NEXT HOME! Delayed showings 10/4
Interior Details
2696
4
2.5
Has Heating:
Yes
Heating Type:
Hot Water
Has Cooling:
Yes
Cooling Type:
N/A
Has Fuel:
Yes
Fuel Type:
Oil
Has Basement:
No
Basement Type:
Unfinished
Has Flooring:
No
Flooring Type:
N/A
Has Fireplace:
Yes
Fireplace Type:
N/A
Property Details
69260
No
No
Type:
N/A
Location:
N/A
Status:
N/A
Number of Spaces:
N/A
N/A
N/A
N/A
N/A
N/A
N/A
N/A
Construction Details
Cape Cod
Wood Siding
N/A
Gable
Asphalt
Tax History
Year
Amount
Land
Improvement
Percent Change
Assessment
2020
$9,179
$159,100
$299,400
--%
$458,500
2019
$8,689
$159,100
$299,400
--%
$458,500
2016
$8,496
$121,700
$258,100
--%
$379,800

Average Home Price in 03110
Nearby Properties
Zip Code
Price
Bed
Bath
Sqft
Lot
Sold Date
$827,398
4 Beds
2.5 Baths
2,806 Sqft
65,776 Lot (sqft)
Sold 10/06/2026
$174,900
$174,900
4 Beds
2 Baths
2,452 Sqft
144,619 Lot (sqft)
Sold 09/29/2026
$825,000
4 Beds
2.5 Baths
2,696 Sqft
69,260 Lot (sqft)
Sold 09/29/2026
$861,697
$861,697
3 Beds
2.5 Baths
2,354 Sqft
65,776 Lot (sqft)
Sold 10/06/2026
$829,553
$829,553
3 Beds
2.5 Baths
2,524 Sqft
65,776 Lot (sqft)
Sold 10/06/2026




