Member Features
Find Real Estate Bargain!
Full foreclosure details
Home value, equity and ownership info
Find homes priced below market
Get full access with a FREE Account
Already a member?
$570,450
Listing Price3beds
4baths
1,903sqft
2,310,422sqft lot
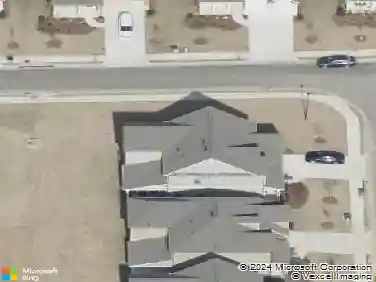
540 Healy Dr, Cumming, GA 30040
Member Features
Find Real Estate Bargain!
Full foreclosure details
Home value, equity and ownership info
Find homes priced below market
Get full access with a FREE Account
Already a member?
For Sale
Off Market
Home type
Price / sqft
Year built
Home Details
Fabulous Fall Savings - Immerse yourself in the vibrant rhythm of urban life within Sawnee Village's dynamic Market Square District. Just moments away from an enticing array of shops and dining spots, this neighborhood pulsates with convenience and energy. Market Square beckons both those embarking on their first home-buying journey and those in search of refined downsizing options. Tucked into the heart of Cumming, GA, this lively community showcases a diverse selection of chic townhomes tailored to fulfill your every desire. The Glendale Plan, adorned with The Providence Groups' sophisticated Warm Linen Design Collection, spans three levels, encompassing 3 bedrooms and 3.5 bathrooms within its generous 1903 sq. ft. Step into the terrace level, where a welcoming bedroom paired with a luxurious ensuite awaitsa versatile space perfect for guests, a home office, or your personal gym sanctuary. Ascend to the main floor, where an airy, open layout seamlessly integrates the family room and dining area with a chef-inspired kitchen boasting elegant 42" white cabinets and striking Calacatta Prado quartz countertops atop a grand island. Complete with stainless-steel GE appliances, a stylish tile backsplash, and contemporary lighting fixtures, this kitchen is a dream come true. Sunlight floods into the adjoining sunroom, leading out to an expansive deck, setting the scene for memorable gatherings. Journey to the third level to discover a spacious Primary Suite featuring
Interior Details
1903
3
4
Has Heating:
No
Heating Type:
N/A
Has Cooling:
No
Cooling Type:
N/A
Has Fuel:
No
Fuel Type:
N/A
Has Basement:
No
Basement Type:
N/A
Has Flooring:
No
Flooring Type:
N/A
Has Fireplace:
Yes
Fireplace Type:
N/A
Property Details
2310422
No
No
Type:
N/A
Location:
N/A
Status:
N/A
Number of Spaces:
N/A
N/A
N/A
N/A
N/A
N/A
N/A
N/A
Construction Details
Townhouse
N/A
N/A
N/A
N/A
Tax History
Year
Amount
Land
Improvement
Percent Change
Assessment

Average Home Price in 30040
Nearby Properties
Zip Code
Price
Bed
Bath
Sqft
Lot
Sold Date
$570,150
$570,150
3 Beds
4 Baths
1,890 Sqft
1,718,878 Lot (sqft)
Sold 10/27/2026
$534,650
$534,650
3 Beds
4 Baths
2,004 Sqft
1,718,878 Lot (sqft)
Sold 10/27/2026
$557,400
$557,400
3 Beds
4 Baths
1,991 Sqft
1,718,878 Lot (sqft)
Sold 10/27/2026
$589,650
$589,650
3 Beds
4 Baths
1,991 Sqft
1,718,878 Lot (sqft)
Sold 10/27/2026
$524,950
$524,950
3 Beds
4 Baths
1,903 Sqft
2,310,422 Lot (sqft)
Sold 09/29/2026
$523,700
$523,700
3 Beds
4 Baths
1,903 Sqft
2,310,422 Lot (sqft)
Sold 09/29/2026
$543,950
$543,950
3 Beds
4 Baths
1,903 Sqft
2,310,422 Lot (sqft)
Sold 09/29/2026
$575,200
$575,200
3 Beds
4 Baths
1,903 Sqft
2,310,422 Lot (sqft)
Sold 09/29/2026
$557,450
$557,450
3 Beds
4 Baths
1,903 Sqft
2,310,422 Lot (sqft)
Sold 09/29/2026