Member Features
Find Real Estate Bargain!
Full foreclosure details
Home value, equity and ownership info
Find homes priced below market
Get full access with a FREE Account
Already a member?
$534,650
Listing Price3beds
4baths
2,004sqft
1,718,878sqft lot
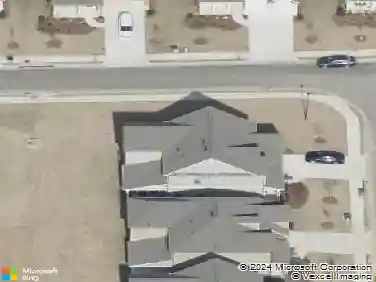
628 Skytop Dr, Cumming, GA 30040
Member Features
Find Real Estate Bargain!
Full foreclosure details
Home value, equity and ownership info
Find homes priced below market
Get full access with a FREE Account
Already a member?
For Sale
Off Market
Home type
Price / sqft
Year built
Home Details
Fabulous Fall Savings! Discover Palisades at Sawnee Village, where mountain charm meets contemporary elegance! Presenting the exceptional Garwood floor plan by The Providence Groupa stunning townhome nestled on the mountainside with breathtaking views of Cumming. This Energy Star Certified home seamlessly blends rustic allure with modern comforts. Step inside to a welcoming recessed foyer that opens into a bright, open-concept living area. The expansive great room, complete with a cozy fireplace, flows onto an extended deck, providing a serene space to enjoy the panoramic vistas. The Garwood floor plan is designed for effortless living, featuring gas appliances and a suite of thoughtfully chosen energy-efficient elements. The interior showcases our elegant warm wheat design collection, crafted by our award-winning design team. Conveniently located just minutes from Cumming City Center and downtown, you'll have easy access to an array of shops and dining options. Whether you're exploring the vibrant local scene or relaxing in your tranquil mountain retreat, this townhome offers the perfect combination of luxury, comfort, and convenience. Dont miss this exclusive chanceyour new home at Palisades at Sawnee Village is waiting! [The Garwood]
Interior Details
2004
3
4
Has Heating:
No
Heating Type:
N/A
Has Cooling:
No
Cooling Type:
N/A
Has Fuel:
No
Fuel Type:
N/A
Has Basement:
No
Basement Type:
N/A
Has Flooring:
No
Flooring Type:
N/A
Has Fireplace:
Yes
Fireplace Type:
N/A
Property Details
1718878
No
No
Type:
N/A
Location:
N/A
Status:
N/A
Number of Spaces:
N/A
N/A
N/A
N/A
N/A
N/A
N/A
N/A
Construction Details
Townhouse
N/A
N/A
N/A
N/A
Tax History
Year
Amount
Land
Improvement
Percent Change
Assessment

Average Home Price in 30040
Nearby Properties
Zip Code
Price
Bed
Bath
Sqft
Lot
Sold Date
$570,150
$570,150
3 Beds
4 Baths
1,890 Sqft
1,718,878 Lot (sqft)
Sold 10/27/2026
$534,650
$534,650
3 Beds
4 Baths
2,004 Sqft
1,718,878 Lot (sqft)
Sold 10/27/2026
$557,400
$557,400
3 Beds
4 Baths
1,991 Sqft
1,718,878 Lot (sqft)
Sold 10/27/2026
$589,650
$589,650
3 Beds
4 Baths
1,991 Sqft
1,718,878 Lot (sqft)
Sold 10/27/2026
$524,950
$524,950
3 Beds
4 Baths
1,903 Sqft
2,310,422 Lot (sqft)
Sold 09/29/2026
$523,700
$523,700
3 Beds
4 Baths
1,903 Sqft
2,310,422 Lot (sqft)
Sold 09/29/2026
$543,950
$543,950
3 Beds
4 Baths
1,903 Sqft
2,310,422 Lot (sqft)
Sold 09/29/2026
$575,200
$575,200
3 Beds
4 Baths
1,903 Sqft
2,310,422 Lot (sqft)
Sold 09/29/2026
$557,450
$557,450
3 Beds
4 Baths
1,903 Sqft
2,310,422 Lot (sqft)
Sold 09/29/2026