Member Features
Find Real Estate Bargain!
Full foreclosure details
Home value, equity and ownership info
Find homes priced below market
Get full access with a FREE Account
Already a member?
$674,000
Listing Price5beds
4baths
2,449sqft
20,038sqft lot
1846 Hazeltine Way, Henryville, IN 47126
Member Features
Find Real Estate Bargain!
Full foreclosure details
Home value, equity and ownership info
Find homes priced below market
Get full access with a FREE Account
Already a member?
For Sale
Off Market
Home type
Price / sqft
Year built
Home Details
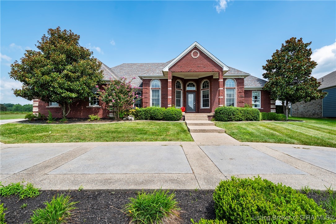
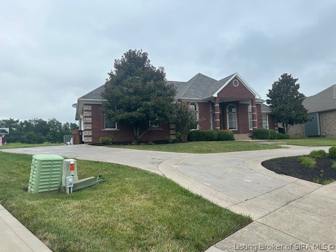
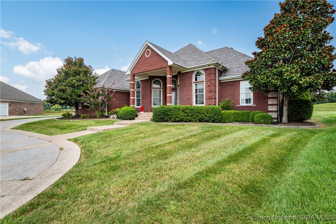
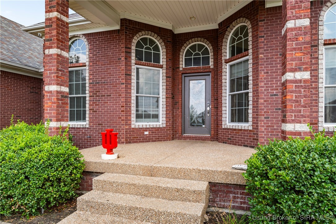
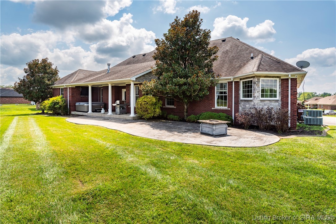
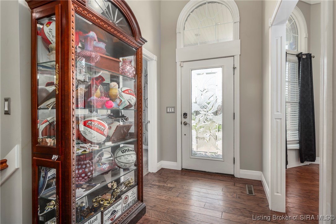
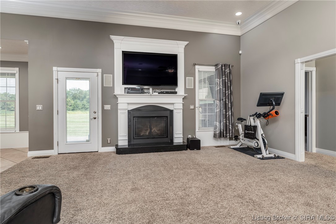
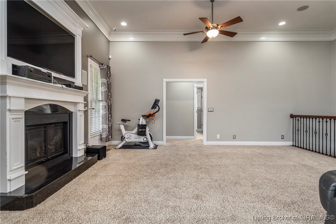
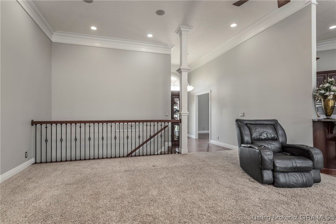
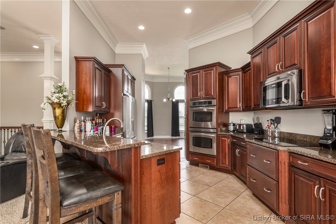
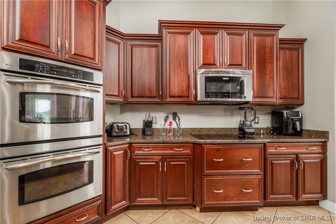
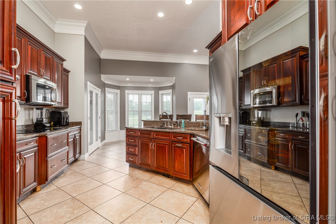
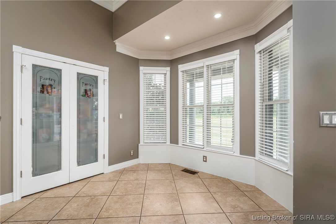
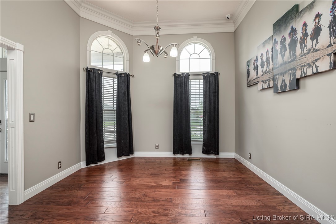
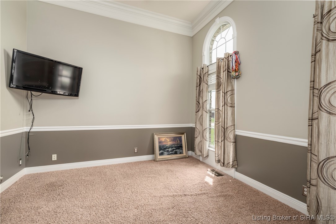
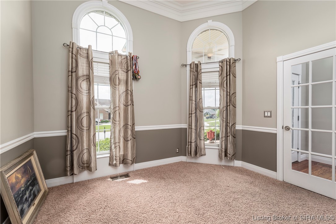
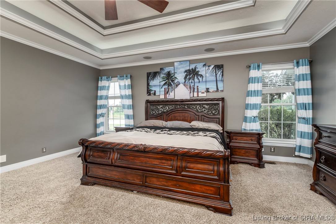
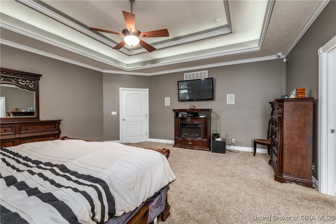
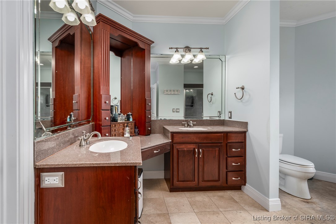
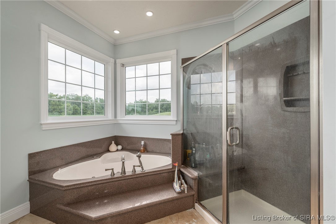
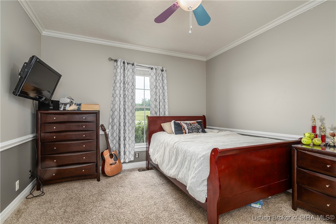
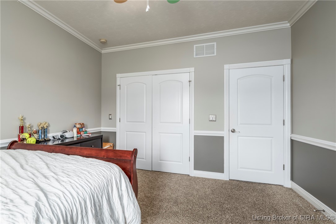
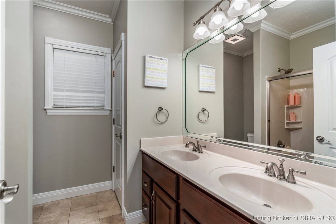
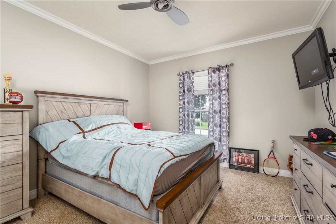
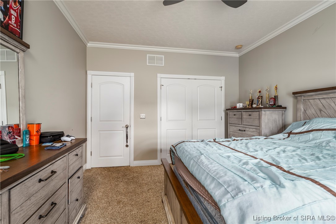
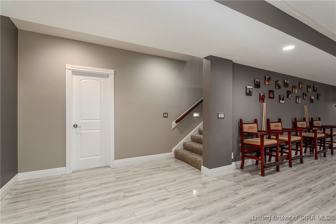
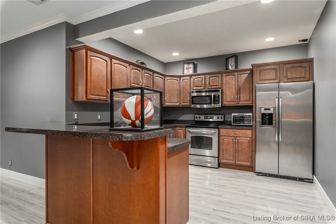
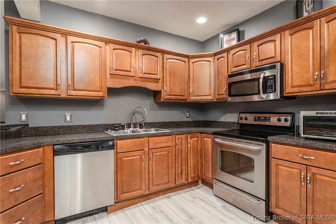
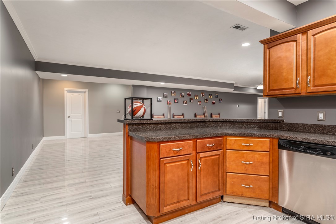
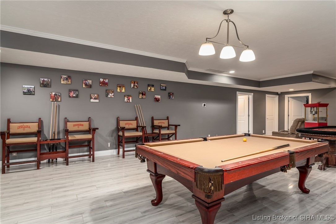
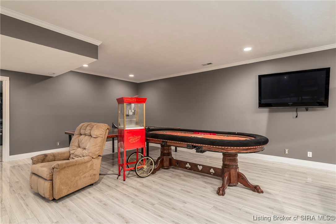
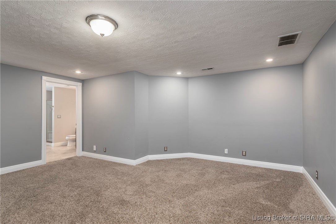
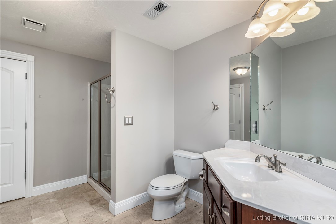
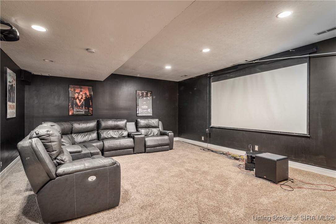
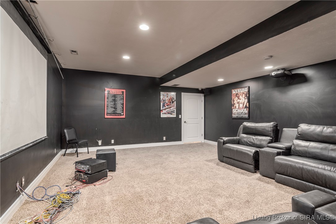
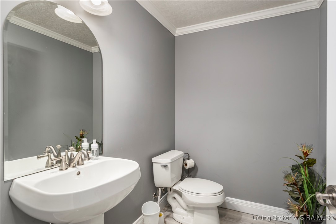
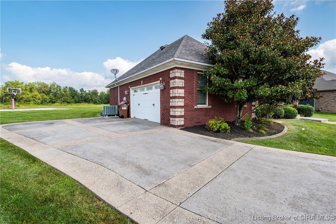
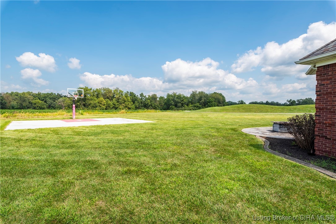
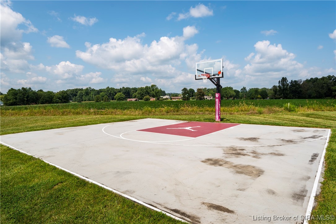
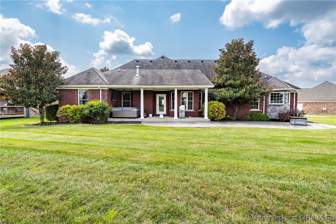
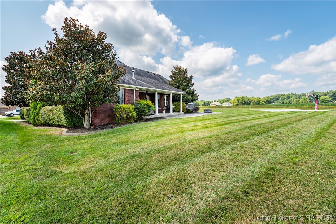
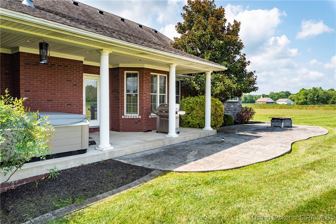
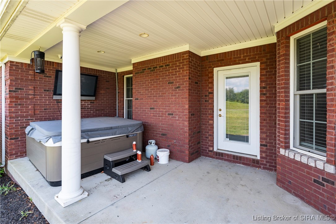
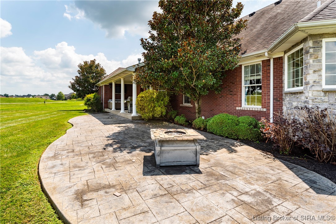
This 5-bedroom, 3.5-bathroom home is an entertainers dream with its open floor plan, central vac system, gourmet kitchen with granite countertops, breakfast bar & stainless steel appliances. An elegant formal dining room has floor-to-ceiling windows & unique hardwood flooring which makes this space perfect for special occasions. There is an additional full kitchen and open living area in the basement that measures 45.5 x 18. Other luxury features include the following: gas fireplace, large rooms, marble tubs in secondary bathrooms, 16 ceiling height on the main floor and 9 in the basement, and covered back porch with views of the 16th Green and the 17th Tee Box. This home was in the original home show and has very spacious bedrooms! There is a 2nd Master bedroom with master bath in the basement! Basement also features a theatre room. Bathrooms have bluetooth speaker vent fan! Built In Surround sound in living room and master bedroom. 8 Camera Surveillance System. New in 2024 16.5 seer Bryant HVAC system (Both up and down units) with warranty! 2023 Water Heaters Replaced! Roof is 11 years old. USB outlets in in most rooms. My Q smart garage door opener installed. New Keyless Entry on front door. Includes ashphalt basketball court and Goalrilla Adjustable basketball goal. Home has Central Vacum System. Seller is licensed realtor. Owner would entertain leasing.
Interior Details
2449
5
4
Has Heating:
Yes
Heating Type:
Central
Has Cooling:
Yes
Cooling Type:
Central
Has Fuel:
Yes
Fuel Type:
Gas
Has Basement:
No
Basement Type:
Finished
Has Flooring:
No
Flooring Type:
N/A
Has Fireplace:
Yes
Fireplace Type:
N/A
Property Details
20038
Yes
Yes
Type:
Garage, Attached
Location:
N/A
Status:
N/A
Number of Spaces:
2
N/A
N/A
N/A
N/A
N/A
N/A
N/A
Construction Details
N/A
N/A
N/A
N/A
Asphalt
Tax History
Year
Amount
Land
Improvement
Percent Change
Assessment
2019
$2,960
$66,400
$326,600
--%
$393,000
2019
$2,960
$66,400
$318,000
--%
$384,400
2018
$2,925
$66,400
$318,000
--%
$384,400
2017
$3,041
$66,400
$317,000
--%
$383,400
2016
$2,883
$66,400
$312,600
--%
$379,000

Average Home Price in 47126