Member Features
Find Real Estate Bargain!
Full foreclosure details
Home value, equity and ownership info
Find homes priced below market
Get full access with a FREE Account
Already a member?
$763,187
Listing Price--beds
3.5baths
2,550sqft
7,405sqft lot
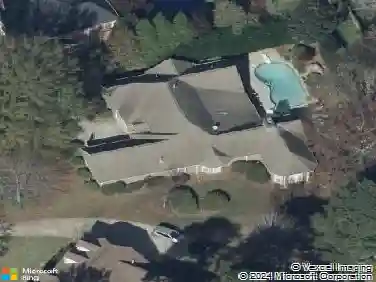
523 Hazelnut Dr, Peachtree City, GA 30269
Member Features
Find Real Estate Bargain!
Full foreclosure details
Home value, equity and ownership info
Find homes priced below market
Get full access with a FREE Account
Already a member?
For Sale
Off Market
Home type
Price / sqft
Year built
Home Details
This charming home is in Cresswind, phase 5! The only 55+ community in Peachtree City! 20% of residents can be less than 55+. This inviting Laurel plan, ranch-style home offers the perfect blend of comfort, convenience, and style for active adult living. Designed with an open floor plan, the main level features an office, two spacious bedrooms, including a serene primary suite, along with a light-filled living and dining area that flows seamlessly into the kitchen. The kitchen is beautifully appointed with solid surface counters, abundant cabinetry, and plenty of workspace, making it both functional and stylish. Over sized island and extra large walk-in pantry! Favorite kitchen of most of the models! Large windows throughout the home flood the interior with natural light, creating a bright and welcoming atmosphere. Upstairs, a generous bonus room with a full bath provides the perfect flex space for guests, hobbies, or a home office. A screened-in porch with tiled floor, extends the living space outdoors. This offers a peaceful retreat to enjoy morning coffee or evening breezes. This home is part of a vibrant 55+ community where neighbors enjoy an abundance of amenities. The clubhouse serves as the hub of activity, complete with a sparkling pool, fully equipped exercise room, demonstration kitchen and ballroom for gatherings, and an art room that inspires creativity. Fulltime Lifestyle Director to create tons of events for your entertainment! Two tennis courts, eight picklebal
Interior Details
2550
N/A
3.5
Has Heating:
Yes
Heating Type:
Central
Has Cooling:
Yes
Cooling Type:
Central
Has Fuel:
No
Fuel Type:
N/A
Has Basement:
No
Basement Type:
N/A
Has Flooring:
No
Flooring Type:
N/A
Has Fireplace:
Yes
Fireplace Type:
N/A
Property Details
7405
No
No
Type:
Carport (unspecified)
Location:
N/A
Status:
N/A
Number of Spaces:
0
No
No
No
No
Yes
No
No
Construction Details
N/A
Combination
N/A
Gable/hip
Aluminum
Tax History
Year
Amount
Land
Improvement
Percent Change
Assessment

Average Home Price in 30269
Nearby Properties
Zip Code
Price
Bed
Bath
Sqft
Lot
Sold Date
$701,238
-- Beds
3.5 Baths
2,280 Sqft
8,276 Lot (sqft)
Sold 09/23/2026
$771,163
-- Beds
3 Baths
2,781 Sqft
6,970 Lot (sqft)
Sold 07/22/2026
$649,900
-- Beds
3 Baths
2,334 Sqft
8,712 Lot (sqft)
Sold 10/26/2026
$780,000
4 Beds
4 Baths
2,774 Sqft
7,405 Lot (sqft)
Sold 10/26/2026
$763,187
-- Beds
3.5 Baths
2,550 Sqft
7,405 Lot (sqft)
Sold 10/27/2026
$598,505
-- Beds
4.5 Baths
2,887 Sqft
9,583 Lot (sqft)
Sold 10/27/2026
$729,000
-- Beds
3 Baths
2,314 Sqft
8,276 Lot (sqft)
Sold 10/27/2026
$699,000
4 Beds
3 Baths
2,865 Sqft
5,663 Lot (sqft)
Sold 10/13/2026
$580,938
-- Beds
4.5 Baths
2,887 Sqft
7,405 Lot (sqft)
Sold 08/25/2026