Member Features
Find Real Estate Bargain!
Full foreclosure details
Home value, equity and ownership info
Find homes priced below market
Get full access with a FREE Account
Already a member?
$515,000
Listing Price4beds
4baths
2,862sqft
8,712sqft lot
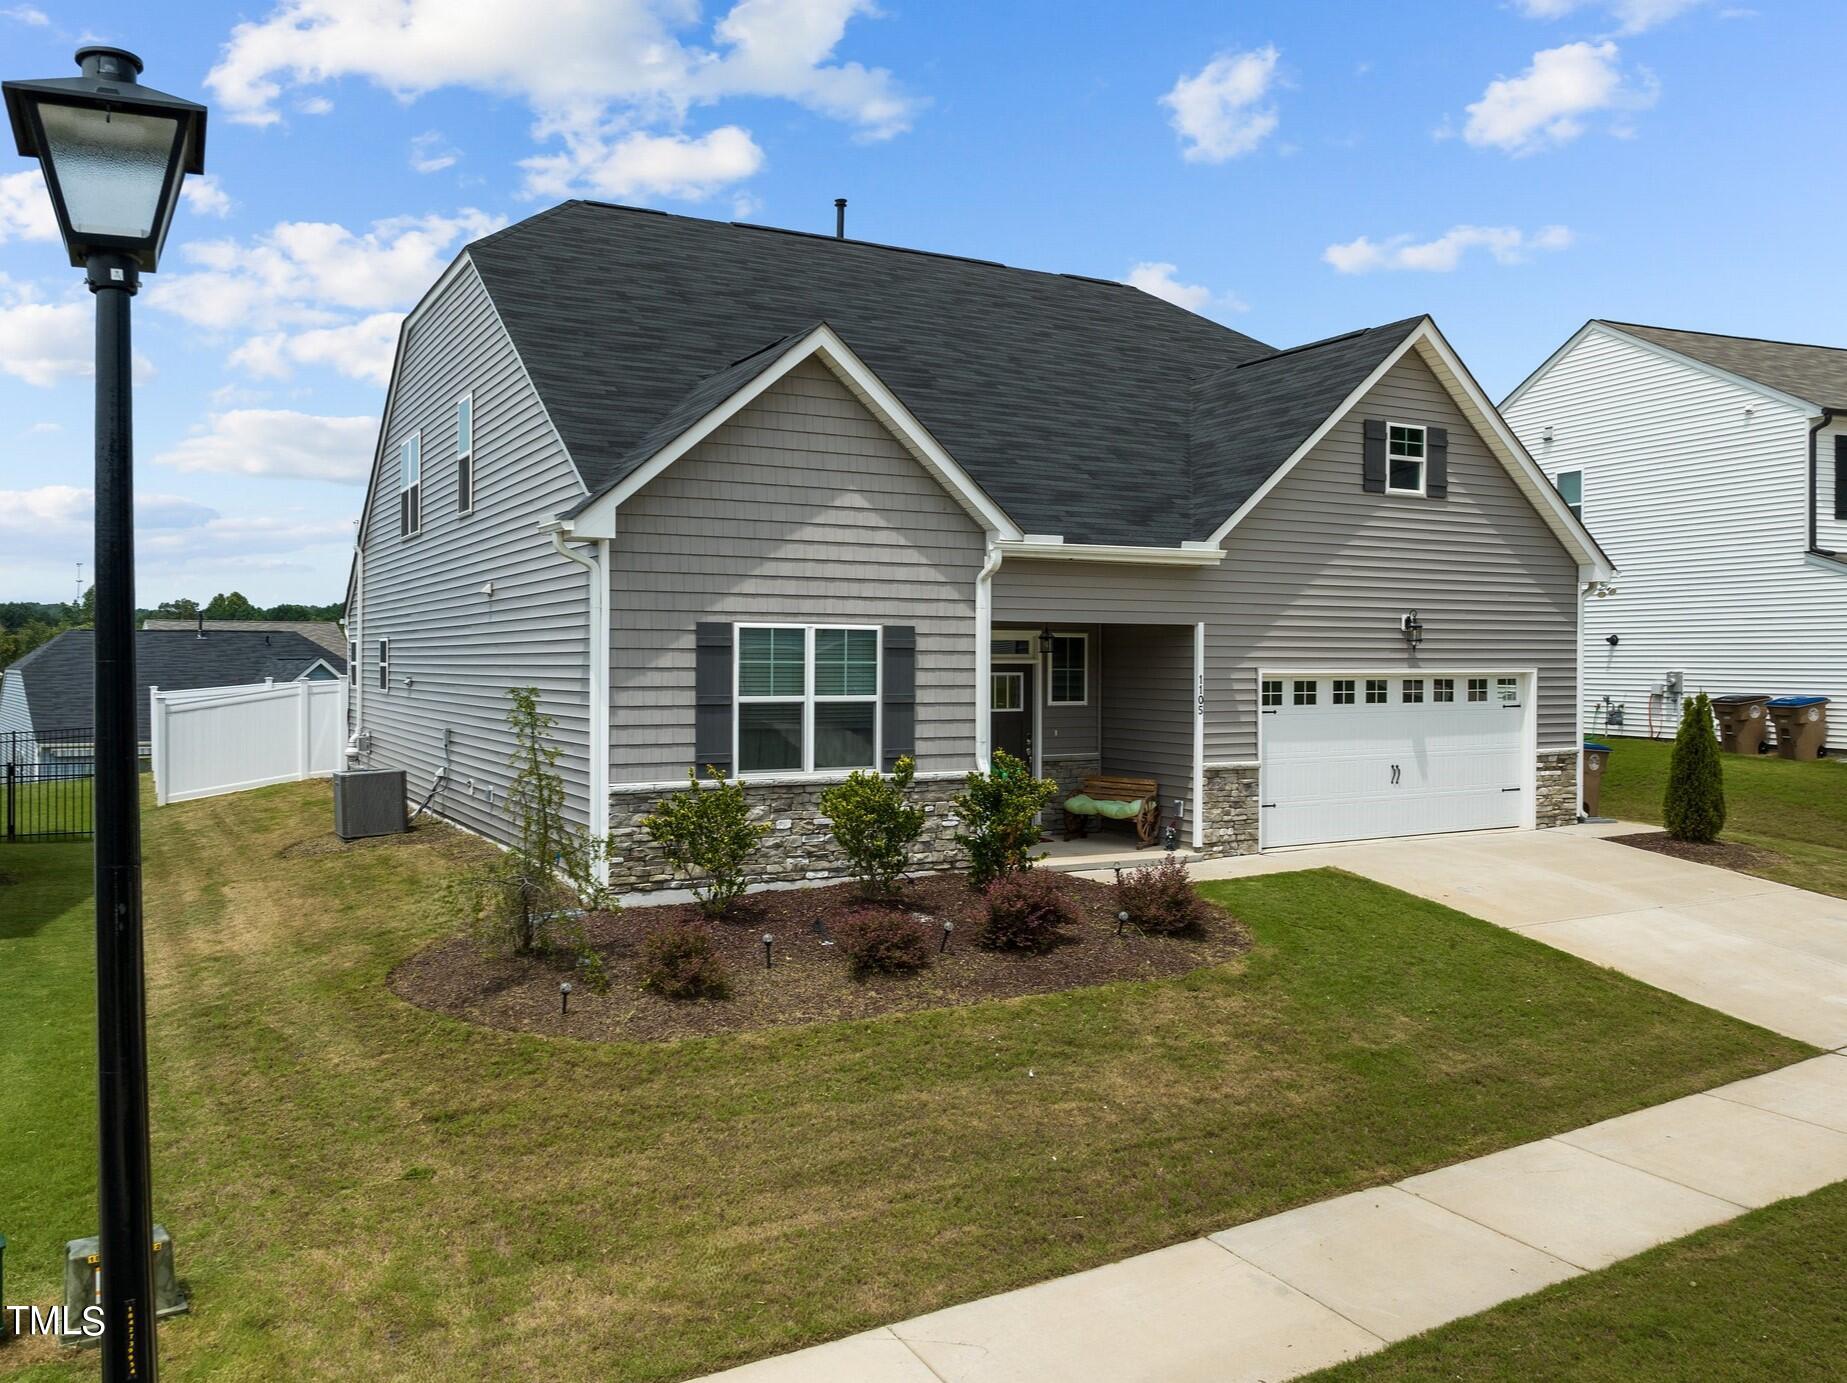
1105 Hazelmist Dr, Wake Forest, NC 27587
Member Features
Find Real Estate Bargain!
Full foreclosure details
Home value, equity and ownership info
Find homes priced below market
Get full access with a FREE Account
Already a member?
For Sale
Off Market
Home type
Price / sqft
Year built
Home Details
Up to $5, 000 in closing cost paid by preferred lender if used! Better than new, custom built by Herring Homes with a freshly painted interior. This east facing home offers a bright and spacious kitchen with walk-in pantry, white cabinetry, white subway tile backsplash and quartz countertops. The large center island with seating and rounded edge features a designer faucet and custom pendant lighting. Stainless steel appliances, include a gas range, built-in microwave and dishwasher. First floor owners suite and first floor guest suite! Second floor bonus room with closets could serve as a second primary suite. First floor primary offers a tray ceiling, large walk-in closet and has a private entry to the patio. The owner's bath features a walk-in shower with glass enclosure, separate vanities, cultured marble countertops, custom cabinets and transom window. Family room with 36'' gas fireplace and custom mantle. Luxury vinyl hardwood style flooring is featured throughout the main living areas. Dining area with custom lighting and glass sliders lead to a covered patio and an additional poured patio and pergola with walkways create a great place to entertain outdoors. All surrounded by a vinyl privacy fence. All of this, and whole house blinds. Washer dryer and refrigerator are negotiable. All furniture in the home can be purchased separately.
Interior Details
2862
4
4
Has Heating:
Yes
Heating Type:
Yes
Has Cooling:
Yes
Cooling Type:
N/A
Has Fuel:
No
Fuel Type:
N/A
Has Basement:
No
Basement Type:
No Basement
Has Flooring:
No
Flooring Type:
Vinyl/resilient
Has Fireplace:
Yes
Fireplace Type:
N/A
Property Details
8712
Yes
Yes
Type:
Attached, Finished
Location:
N/A
Status:
N/A
Number of Spaces:
0
No
Yes
No
No
No
No
No
Construction Details
Bungalow
Brick
N/A
Gable
Asphalt
Tax History
Year
Amount
Land
Improvement
Percent Change
Assessment

Average Home Price in 27587
Nearby Properties
Zip Code
Price
Bed
Bath
Sqft
Lot
Sold Date
$483,856
4 Beds
2.5 Baths
3,078 Sqft
13,504 Lot (sqft)
Sold 07/15/2026
$430,000
3 Beds
2.5 Baths
2,442 Sqft
10,454 Lot (sqft)
Sold 10/26/2026
$465,000
4 Beds
4 Baths
2,892 Sqft
7,405 Lot (sqft)
Sold 10/26/2026
$500,000
4 Beds
4 Baths
2,793 Sqft
11,761 Lot (sqft)
Sold 07/10/2025
$515,000
4 Beds
4 Baths
2,862 Sqft
8,712 Lot (sqft)
Sold 09/29/2026
$450,000
3 Beds
2 Baths
3,118 Sqft
10,454 Lot (sqft)
Sold 10/27/2026
$550,000
4 Beds
3 Baths
2,800 Sqft
6,970 Lot (sqft)
Sold 10/26/2026
$572,457
-- Beds
3.5 Baths
3,141 Sqft
16,988 Lot (sqft)
Sold NaN/NaN/NaN
$407,483
3 Beds
2.5 Baths
2,704 Sqft
8,276 Lot (sqft)
Sold 10/26/2026