
Member Features
Find Real Estate Bargain!
Full foreclosure details
Home value, equity and ownership info
Find homes priced below market
Get full access with a FREE Account
Already a member?
$560,000
Listing Price4beds
4baths
2,528sqft
6,281sqft lot
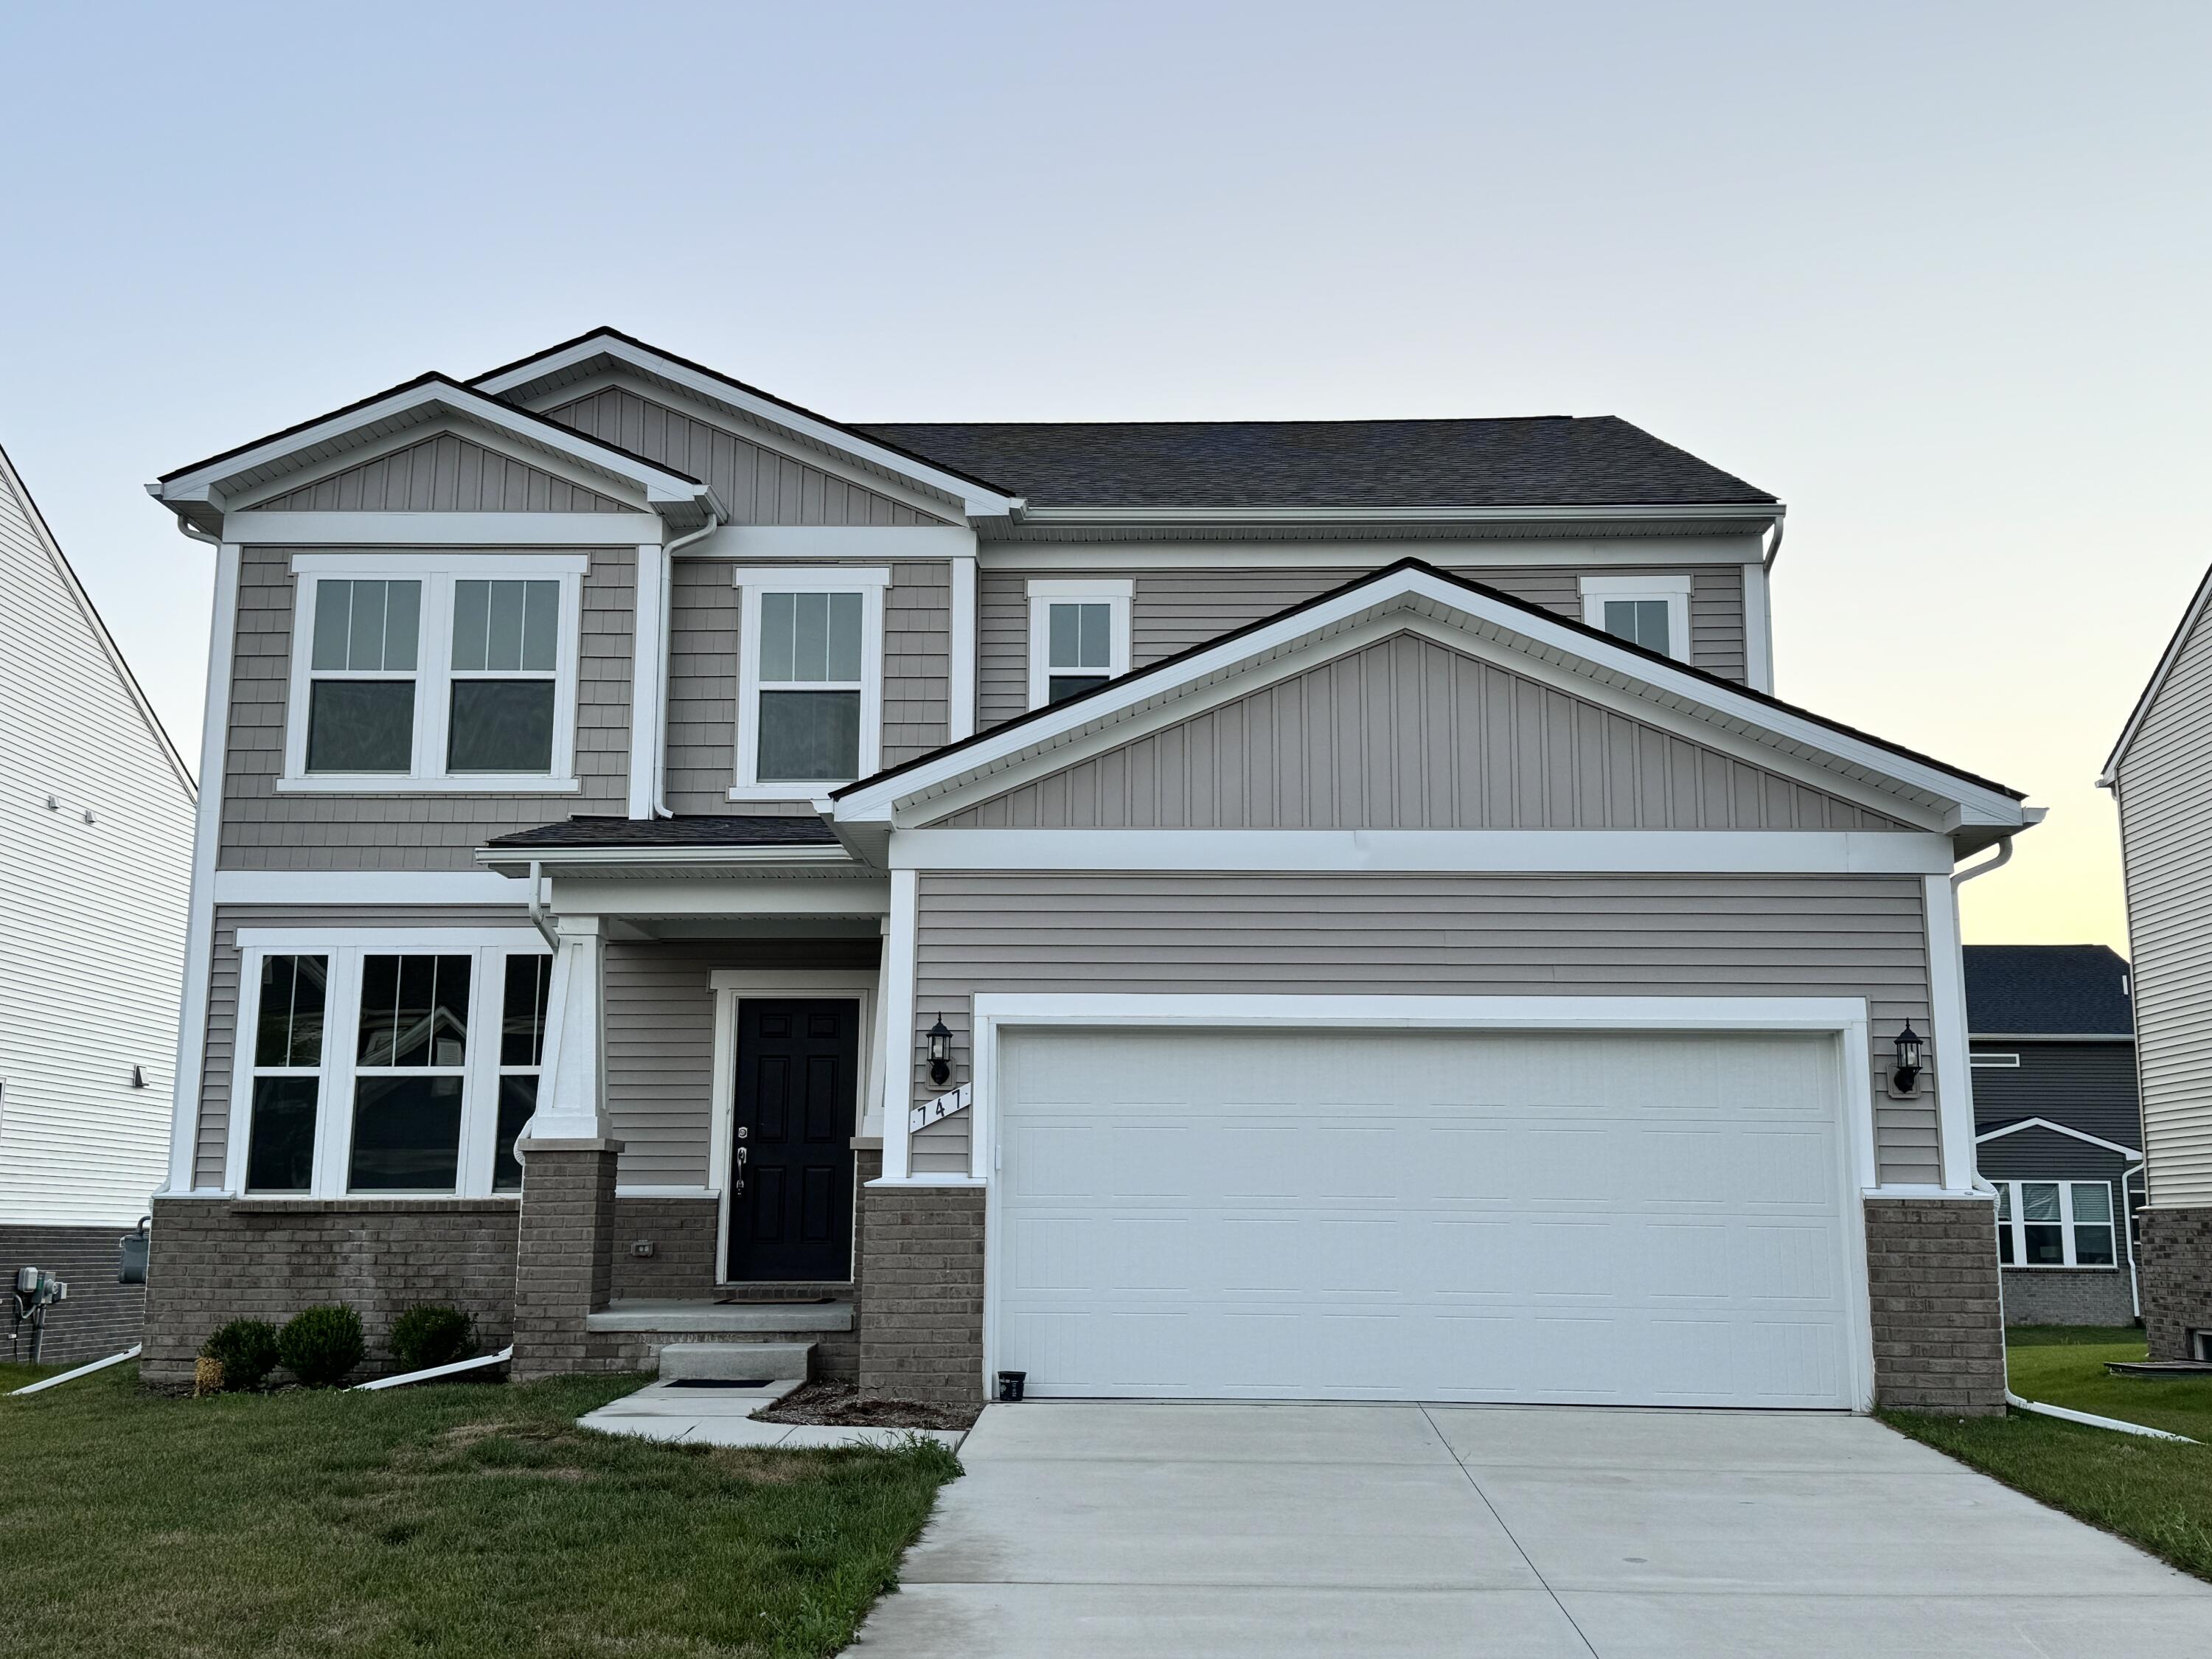
747 Haywood Dr, Saline, MI 48176
Member Features
Find Real Estate Bargain!
Full foreclosure details
Home value, equity and ownership info
Find homes priced below market
Get full access with a FREE Account
Already a member?
For Sale
Off Market
Home type
Price / sqft
Year built
Home Details
Like new Mercer II floor plan finished in late 2022 built by Pulte Homes with many builder upgrades including a 4 foot garage extension for an extra deep 2-car attached garage, an extra deep basement that is pre plumbed for a full bathroom, a junior suite in the upper level with an attached private full bathroom, quartz countertops throughout the entire home, 42 high quality kitchen cabinets, kitchen backsplash, cooking fan venting directly outside, engineered hardwood through the entire entry level and more. The east/west orientation with several large windows create an abundance of natural light. Conveniently located in the Niche A+ rated elementary, middle and high schools in Saline, the community rec. center, district library and so much more that the wildly popular Saline community has to offer. The home is also conveniently located near expressways, Metro Airport, Ann Arbor, University of Michigan and more.
Interior Details
2528
4
4
Has Heating:
Yes
Heating Type:
Forced Air With Air Conditioning
Has Cooling:
Yes
Cooling Type:
N/A
Has Fuel:
No
Fuel Type:
N/A
Has Basement:
No
Basement Type:
Basement (unspecified)
Has Flooring:
No
Flooring Type:
N/A
Has Fireplace:
Yes
Fireplace Type:
N/A
Property Details
6281
No
No
Type:
N/A
Location:
N/A
Status:
N/A
Number of Spaces:
N/A
N/A
N/A
N/A
N/A
N/A
N/A
N/A
Construction Details
Condo/apartment
N/A
N/A
N/A
N/A
Tax History
Year
Amount
Land
Improvement
Percent Change
Assessment

Average Home Price in 48176
Nearby Properties
Zip Code
Price
Bed
Bath
Sqft
Lot
Sold Date
$531,990
$531,990
3 Beds
3 Baths
2,390 Sqft
7,808 Lot (sqft)
Sold 09/29/2026
$546,016
$546,016
3 Beds
2.5 Baths
2,402 Sqft
6,273 Lot (sqft)
Sold 10/18/2026
$588,990
$588,990
3 Beds
3 Baths
2,453 Sqft
7,435 Lot (sqft)
Sold 10/18/2026
$556,540
$556,540
3 Beds
3 Baths
2,453 Sqft
7,679 Lot (sqft)
Sold 09/29/2026
$584,990
$584,990
3 Beds
3 Baths
2,571 Sqft
6,805 Lot (sqft)
Sold 09/29/2026
$501,990
$501,990
3 Beds
3 Baths
2,391 Sqft
6,955 Lot (sqft)
Sold 09/29/2026
$550,990
$550,990
3 Beds
4 Baths
2,508 Sqft
7,687 Lot (sqft)
Sold 10/13/2026
$634,365
$634,365
-- Beds
-- Baths
2,453 Sqft
6,983 Lot (sqft)
Sold 07/10/2025
$579,990
$579,990
-- Beds
-- Baths
2,571 Sqft
8,032 Lot (sqft)
Sold 07/10/2025




