Member Features
Find Real Estate Bargain!
Full foreclosure details
Home value, equity and ownership info
Find homes priced below market
Get full access with a FREE Account
Already a member?
$2,456,582
Listing Price5beds
5baths
3,452sqft
8,320sqft lot
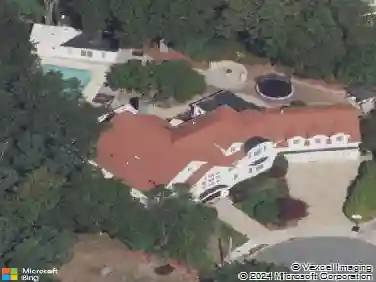
11 Haynes Rd, Newton Center, MA 02459
Member Features
Find Real Estate Bargain!
Full foreclosure details
Home value, equity and ownership info
Find homes priced below market
Get full access with a FREE Account
Already a member?
For Sale
Off Market
Home type
Price / sqft
Year built
Home Details
Completely renovated and expanded in 2020, this thoughtfully designed Newton Center home blends modern living with timeless style. A welcoming entry opens to a front music/sitting room and flows through French doors to the heart of the home - a stunning kitchen with quartz countertops, center island, and dining area overlooking the family room with striking ceiling detail. A separate dining room offers flexibility for everyday living or entertaining. Privately set in its own wing, the oversized first-floor suite provides ideal space for guests, extended family, or au pair. Upstairs are 4 generously sized bedrooms, including the luxurious primary suite with walk-in closet and spa-like bath with soaking tub, double vanity, and oversized shower, plus second-floor laundry. Lower level with hangout space, gym, mudroom, half bath & garage access. equipped with solar panels and a whole-house generator, the home combines sustainability with seamless, uninterrupted comfort!
Interior Details
3452
5
5
Has Heating:
Yes
Heating Type:
Forced Air With Air Conditioning
Has Cooling:
Yes
Cooling Type:
N/A
Has Fuel:
Yes
Fuel Type:
Gas
Has Basement:
No
Basement Type:
Partial
Has Flooring:
No
Flooring Type:
N/A
Has Fireplace:
Yes
Fireplace Type:
N/A
Property Details
8320
No
No
Type:
Garage, Basement
Location:
N/A
Status:
N/A
Number of Spaces:
2
N/A
N/A
N/A
N/A
N/A
N/A
N/A
Construction Details
Colonial
Wood Siding
N/A
Gable
Asphalt
Tax History
Year
Amount
Land
Improvement
Percent Change
Assessment
2020
$7,583
$598,100
$128,200
--%
$726,300
2019
$7,368
$580,700
$124,400
--%
$705,100
2018
$7,049
$526,900
$124,600
--%
$651,500
2017
$6,834
$497,100
$117,500
--%
$614,600
2016
$6,537
$464,600
$109,800
--%
$574,400
2014
$6,153
$399,800
$107,900
--%
$507,700
2013
$5,833
$399,800
$107,900
--%
$507,700

Average Home Price in 02459
Nearby Properties
Zip Code
Price
Bed
Bath
Sqft
Lot
Sold Date
$2,605,212
$2,605,212
3 Beds
4.5 Baths
3,402 Sqft
9,200 Lot (sqft)
Sold 07/07/2026
$3,211,005
$3,211,005
4 Beds
5.5 Baths
3,876 Sqft
8,176 Lot (sqft)
Sold 10/27/2026
$2,219,165
$2,219,165
4 Beds
3.5 Baths
3,582 Sqft
12,500 Lot (sqft)
Sold 10/26/2026
$3,695,000
$3,695,000
6 Beds
6 Baths
3,775 Sqft
11,803 Lot (sqft)
Sold 10/26/2026
$2,775,000
$2,775,000
4 Beds
5 Baths
3,126 Sqft
17,000 Lot (sqft)
Sold 10/26/2026