Member Features
Find Real Estate Bargain!
Full foreclosure details
Home value, equity and ownership info
Find homes priced below market
Get full access with a FREE Account
Already a member?
$687,129
Listing Price4beds
3baths
3,484sqft
13,408sqft lot
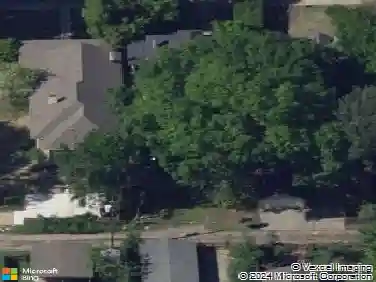
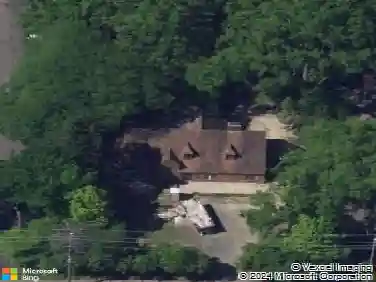
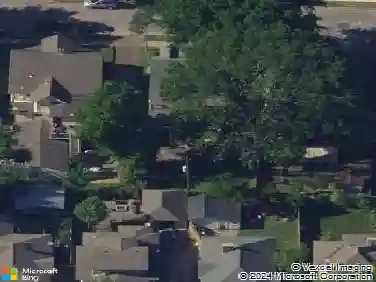
1125 Hayne Rd, Memphis, TN 38119
Member Features
Find Real Estate Bargain!
Full foreclosure details
Home value, equity and ownership info
Find homes priced below market
Get full access with a FREE Account
Already a member?
For Sale
Home type
Price / sqft
Year built
Home Details
Thoughtfully designed by David Anderson and built by Griffin Elkington, this exceptional home blends timeless style with modern living. An open-concept floor plan is filled with natural light and offers effortless flow for everyday life and entertaining. The chefs kitchen features high-end finishes, a dedicated coffee and wine bar, and opens seamlessly to generous living spaces. With four bedrooms, three and a half baths, a large playroom, and a dedicated home office space, the layout is both functional and flexible. Step outside to a beautiful backyard designed by English Garden with full irrigation, offering a private retreat rarely found in town. Gated parking adds convenience and peace of mind. All of this in one of Memphiss most beloved neighborhoods, just minutes from shopping, dining, and everything in town living has to offer.
Interior Details
3484
4
3
Has Heating:
Yes
Heating Type:
Central
Has Cooling:
Yes
Cooling Type:
Central
Has Fuel:
No
Fuel Type:
N/A
Has Basement:
No
Basement Type:
No Basement
Has Flooring:
No
Flooring Type:
N/A
Has Fireplace:
Yes
Fireplace Type:
N/A
Property Details
13408
No
No
Type:
Garage, Attached
Location:
N/A
Status:
N/A
Number of Spaces:
0
No
No
No
No
Yes
No
No
Construction Details
Traditional/old
Brick Veneer
N/A
N/A
N/A
Tax History
Year
Amount
Land
Improvement
Percent Change
Assessment
2019
$6,437
$11,075
$111,375
--%
$122,450
2019
$6,437
$11,075
$48,125
--%
$59,200
0
$0
$0
$0
--%
$0

Average Home Price in 38119
Nearby Properties
Zip Code
Price
Bed
Bath
Sqft
Lot
Sold Date
$338,068
$338,068
4 Beds
4 Baths
2,989 Sqft
11,009 Lot (sqft)
Sold 09/26/2026
$194,654
$194,654
5 Beds
2 Baths
3,050 Sqft
11,935 Lot (sqft)
Sold 09/10/2026
$687,129
$687,129
4 Beds
3 Baths
3,484 Sqft
13,408 Lot (sqft)
Sold 10/26/2026
$491,516
$491,516
5 Beds
3 Baths
3,124 Sqft
23,430 Lot (sqft)
Sold 10/26/2026
$499,000
4 Beds
2 Baths
3,343 Sqft
14,250 Lot (sqft)
Sold 10/26/2026
$429,900
$429,900
4 Beds
3 Baths
3,330 Sqft
17,103 Lot (sqft)
Sold 10/26/2026
$404,111
$404,111
4 Beds
4 Baths
3,613 Sqft
9,375 Lot (sqft)
Sold 10/27/2026
$424,245
$424,245
4 Beds
2 Baths
3,211 Sqft
27,930 Lot (sqft)
Sold 10/27/2026
$389,900
$389,900
5 Beds
3 Baths
3,563 Sqft
9,750 Lot (sqft)
Sold 09/29/2026