Member Features
Find Real Estate Bargain!
Full foreclosure details
Home value, equity and ownership info
Find homes priced below market
Get full access with a FREE Account
Already a member?
$349,900
Listing Price3beds
2baths
1,139sqft
3,990sqft lot
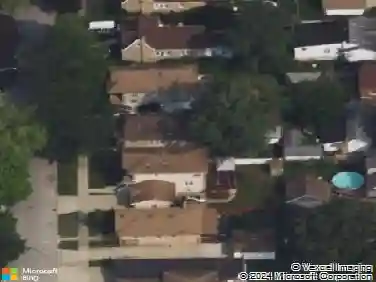
2414 Haymond St, River Grove, IL 60171
Member Features
Find Real Estate Bargain!
Full foreclosure details
Home value, equity and ownership info
Find homes priced below market
Get full access with a FREE Account
Already a member?
For Sale
Off Market
Home type
Price / sqft
Year built
Home Details
Welcome to 2414 Haymond Street! Step into this beautifully renovated ranch home offering over 1,100 square feet of comfortable, stylish living space! Extensive updates throughout make this home truly move-in ready. This inviting residence features three spacious bedrooms and two modern bathrooms - one on the main level and one in the basement. Featuring a fully finished basement boasting great ceiling height, the possibilities are endless - whether you envision a recreation room, home gym, or additional storage, the versatility of this area adapts to your needs. Central air conditioning and forced-air heating ensure year-round comfort. Newer washer and dryer makes make everyday living more convenient. Located in a prime location within River Grove, this home provides easy access to the Metra Train, OHare airport, local dining and Elmwood Parks vibrant Conti Circle. Dont miss the opportunity to make 2414 Haymond St your own!
Interior Details
1139
3
2
Has Heating:
Yes
Heating Type:
Yes
Has Cooling:
Yes
Cooling Type:
N/A
Has Fuel:
No
Fuel Type:
N/A
Has Basement:
No
Basement Type:
Unfinished
Has Flooring:
No
Flooring Type:
N/A
Has Fireplace:
Yes
Fireplace Type:
N/A
Property Details
3990
No
No
Type:
Garage, Detached
Location:
N/A
Status:
N/A
Number of Spaces:
2
N/A
N/A
N/A
N/A
N/A
N/A
N/A
Construction Details
Bungalow
Brick/stone (brick And/or Stone)
N/A
N/A
Asphalt
Tax History
Year
Amount
Land
Improvement
Percent Change
Assessment
2018
$4,847
$2,593
$14,818
--%
$17,411
2017
$6,087
$2,593
$18,543
--%
$21,136
2016
$5,657
$2,593
$18,543
--%
$21,136
2015
$4,882
$2,294
$15,422
--%
$17,716
2014
$4,854
$2,294
$15,422
--%
$17,716
2012
$5,397
$2,693
$19,785
--%
$22,478
2011
$5,078
$2,693
$19,785
--%
$22,478

Average Home Price in 60171
Nearby Properties
Zip Code
Price
Bed
Bath
Sqft
Lot
Sold Date
$336,883
3 Beds
1.5 Baths
1,289 Sqft
5,320 Lot (sqft)
Sold 10/28/2026
$380,000
3 Beds
2 Baths
1,147 Sqft
3,630 Lot (sqft)
Sold 10/24/2026
$401,402
4 Beds
1.5 Baths
1,062 Sqft
4,905 Lot (sqft)
Sold 09/30/2026
$305,027
2 Beds
1 Baths
1,008 Sqft
5,320 Lot (sqft)
Sold 07/21/2026
$328,819
2 Beds
1 Baths
972 Sqft
3,990 Lot (sqft)
Sold 06/04/2026
$336,756
2 Beds
1 Baths
1,096 Sqft
3,630 Lot (sqft)
Sold 10/26/2026
$363,195
$363,195
3 Beds
1.5 Baths
1,002 Sqft
4,410 Lot (sqft)
Sold 10/26/2026
$349,900
3 Beds
2 Baths
1,139 Sqft
3,990 Lot (sqft)
Sold 10/26/2026
$389,000
3 Beds
2 Baths
1,001 Sqft
3,750 Lot (sqft)
Sold 10/26/2026