Member Features
Find Real Estate Bargain!
Full foreclosure details
Home value, equity and ownership info
Find homes priced below market
Get full access with a FREE Account
Already a member?
$995,683
Listing Price3beds
2.5baths
2,036sqft
6,200sqft lot
3310 Hayes St, Evanston, IL 60201
Member Features
Find Real Estate Bargain!
Full foreclosure details
Home value, equity and ownership info
Find homes priced below market
Get full access with a FREE Account
Already a member?
For Sale
Off Market
Home type
Price / sqft
Year built
Home Details
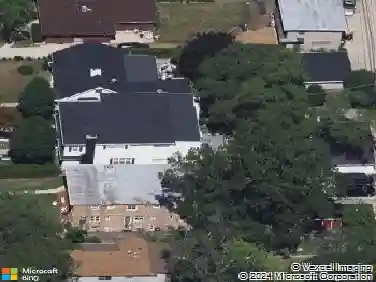
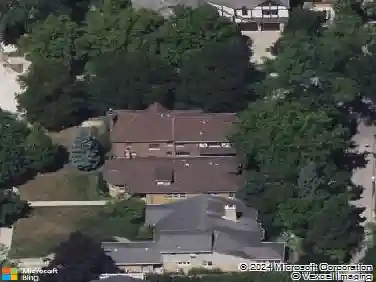
3310 Hayes Street has been completely reimagined by a modernist architectural firm with a full renovation in 2020, while retaining its Midcentury style. Warm cork floors that flow throughout, windows and skylights placed to maximize daylight set the tone for this thoughtfully designed home. Through the well lit foyer the house opens up into a two story vaulted great room. The all new kitchen with Bosch appliances, an induction cooktop, and beautiful recycled glass countertops is anchored by a 13ft island. The spacious dining room flows into the living room with another wall of windows overlooking the professionally landscaped backyard. Toward the back of the home is the primary bedroom which features a bright and roomy ensuite bathroom with heated floors and a custom closet. The second bedroom off the kitchen has its own ensuite bathroom and large closet. The sizable laundry room, conveniently located on the first floor, features a large fireclay utility sink and stackable washer and dryer. Up the skylight light staircase off the kitchen, is the third bedroom, along with an additional loft space perfect for a home office or a future third bathroom. The one car attached garage located in the back of the home off the newly paved alley has a BMW level 2 electric car charging station installed. There is additional parking in the front driveway. Not only does this home honor the modern style while making use of the concepts of universal design, it also incorporates up to date ener
Interior Details
2036
3
2.5
Has Heating:
Yes
Heating Type:
Yes
Has Cooling:
Yes
Cooling Type:
Central
Has Fuel:
No
Fuel Type:
N/A
Has Basement:
No
Basement Type:
Unfinished
Has Flooring:
No
Flooring Type:
N/A
Has Fireplace:
Yes
Fireplace Type:
N/A
Property Details
6200
Yes
No
Type:
Garage, Attached
Location:
N/A
Status:
N/A
Number of Spaces:
1
N/A
N/A
N/A
N/A
N/A
N/A
N/A
Construction Details
Bungalow
Wood
N/A
N/A
Asphalt
Tax History
Year
Amount
Land
Improvement
Percent Change
Assessment
2018
$7,301
$5,580
$27,254
--%
$32,834
2017
$7,860
$5,580
$27,254
--%
$32,834
2016
$7,677
$5,580
$27,254
--%
$32,834
2015
$5,817
$4,650
$19,669
--%
$24,319
2014
$5,776
$4,650
$19,669
--%
$24,319
2012
$8,107
$5,115
$31,691
--%
$36,806
2011
$7,845
$5,115
$31,691
--%
$36,806

Average Home Price in 60201
Nearby Properties
Zip Code
Price
Bed
Bath
Sqft
Lot
Sold Date
$905,831
$905,831
4 Beds
1.5 Baths
1,872 Sqft
8,700 Lot (sqft)
Sold 10/28/2026
$503,056
$503,056
3 Beds
1.5 Baths
1,781 Sqft
3,930 Lot (sqft)
Sold 09/01/2026
$503,056
$503,056
3 Beds
1.5 Baths
1,781 Sqft
3,930 Lot (sqft)
Sold 09/01/2026
$751,168
$751,168
4 Beds
2.5 Baths
2,172 Sqft
5,537 Lot (sqft)
Sold 08/12/2026
$755,523
$755,523
4 Beds
2.5 Baths
2,172 Sqft
3,930 Lot (sqft)
Sold 08/12/2026
$740,172
3 Beds
2.5 Baths
2,299 Sqft
3,930 Lot (sqft)
Sold 06/16/2026
$1,254,321
$1,254,321
3 Beds
2.5 Baths
2,328 Sqft
8,990 Lot (sqft)
Sold 05/27/2026
$634,900
$634,900
3 Beds
1.5 Baths
1,812 Sqft
5,750 Lot (sqft)
Sold 09/12/2026
$1,247,009
$1,247,009
4 Beds
2 Baths
2,221 Sqft
5,800 Lot (sqft)
Sold 10/26/2026