Member Features
Find Real Estate Bargain!
Full foreclosure details
Home value, equity and ownership info
Find homes priced below market
Get full access with a FREE Account
Already a member?
$1,242,788
Listing Price4beds
2baths
2,221sqft
5,800sqft lot
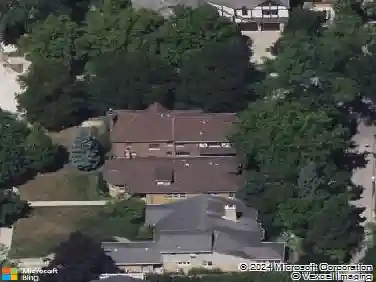
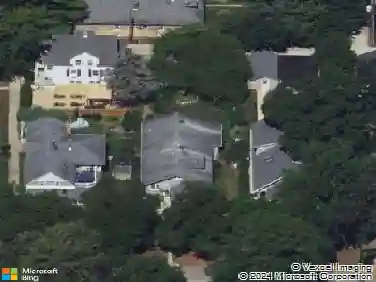
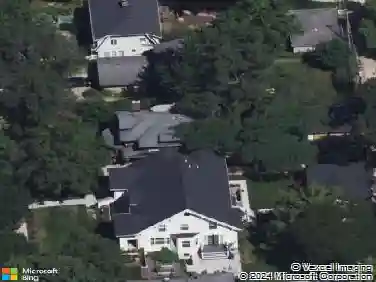
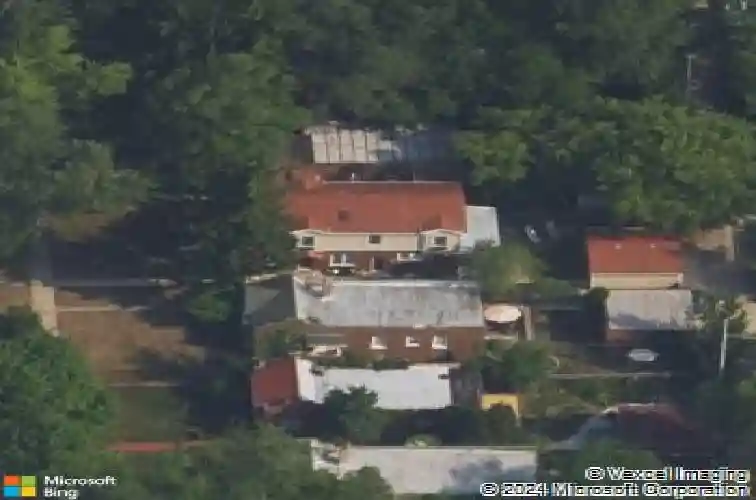
2311 Ridgeway Ave, Evanston, IL 60201
Member Features
Find Real Estate Bargain!
Full foreclosure details
Home value, equity and ownership info
Find homes priced below market
Get full access with a FREE Account
Already a member?
For Sale
Home type
Price / sqft
Year built
Home Details
Step into this impressive 4-bedroom, 4 bath very special home, in popular Northwest Evanston. Every inch of this beautifully decorated home radiates charm. There are gleaming hardwood floors and sun-drenched rooms throughout the entire home. Special architectural features include three French doors with Palladian windows in the living room with a gas fireplace flanked by elegant Prairie-style bookcases. You'll also find vaulted ceilings and a skylight on the second level. An informal dining area is adjacent to the living space along with a full size bath. There is a first floor bedroom currently used as an office. Cook in the kitchen, which is both stylish and functional, featuring all stainless-steel appliances (including a brand new 2026 Viking range!) and dark oak cabinets. Enjoy meals in the cozy, bright breakfast area or on the deck overlooking the nice backyard! On the second level are two spacious bedrooms and a wonderful master suite boasting a walk-in closet and spa-like bath. Plus, you'll love the convenience of a second-floor laundry room. Loads of storage throughout. The finished basement offers great additional space with a recreation room, a flexible bedroom/office space and the 4th full bath in this outstanding home. Conveniently located near shops, restaurants, transportation, downtown Evanston, Northwestern Univ., Old Orchard mall and I-94.
Interior Details
2221
4
2
Has Heating:
Yes
Heating Type:
Hot Water
Has Cooling:
Yes
Cooling Type:
Central
Has Fuel:
No
Fuel Type:
N/A
Has Basement:
No
Basement Type:
Unfinished
Has Flooring:
No
Flooring Type:
N/A
Has Fireplace:
Yes
Fireplace Type:
N/A
Property Details
5800
No
No
Type:
Garage, Detached
Location:
N/A
Status:
N/A
Number of Spaces:
2
N/A
N/A
N/A
N/A
N/A
N/A
N/A
Construction Details
N/A
Brick/stone (brick And/or Stone)
N/A
N/A
Asphalt
Tax History
Year
Amount
Land
Improvement
Percent Change
Assessment
2018
$16,258
$7,540
$55,239
--%
$62,779
2017
$16,750
$7,540
$55,239
--%
$62,779
2016
$15,255
$7,540
$55,239
--%
$62,779
2015
$13,837
$6,380
$45,226
--%
$51,606
2014
$13,705
$6,380
$45,226
--%
$51,606
2012
$12,467
$7,105
$49,934
--%
$57,039
2011
$11,649
$7,105
$49,934
--%
$57,039

Average Home Price in 60201
Nearby Properties
Zip Code
Price
Bed
Bath
Sqft
Lot
Sold Date
$738,378
$738,378
4 Beds
3.5 Baths
2,428 Sqft
3,150 Lot (sqft)
Sold 08/12/2026
$738,378
$738,378
4 Beds
3.5 Baths
2,428 Sqft
3,150 Lot (sqft)
Sold 08/12/2026
$1,817,448
$1,817,448
3 Beds
2.5 Baths
2,066 Sqft
13,260 Lot (sqft)
Sold 07/31/2026
$933,966
$933,966
4 Beds
3 Baths
2,548 Sqft
13,090 Lot (sqft)
Sold 07/22/2026
$721,246
3 Beds
2.5 Baths
2,299 Sqft
3,930 Lot (sqft)
Sold 06/16/2026
$1,331,512
$1,331,512
3 Beds
2.5 Baths
2,328 Sqft
8,990 Lot (sqft)
Sold 05/27/2026
$1,395,542
$1,395,542
5 Beds
3.5 Baths
2,460 Sqft
10,759 Lot (sqft)
Sold 05/22/2026
$1,236,407
$1,236,407
4 Beds
3.5 Baths
2,406 Sqft
4,350 Lot (sqft)
Sold 05/19/2026
$1,492,128
$1,492,128
4 Beds
2.5 Baths
2,320 Sqft
5,525 Lot (sqft)
Sold 10/13/2026