

Member Features
Find Real Estate Bargain!
Full foreclosure details
Home value, equity and ownership info
Find homes priced below market
Get full access with a FREE Account
Already a member?
$1,275,000
Listing Price3beds
5baths
3,162sqft
10,890sqft lot
1245 Hayes Sq, Peachtree City, GA 30269
Member Features
Find Real Estate Bargain!
Full foreclosure details
Home value, equity and ownership info
Find homes priced below market
Get full access with a FREE Account
Already a member?
For Sale
Off Market
Home type
Price / sqft
Year built
Home Details
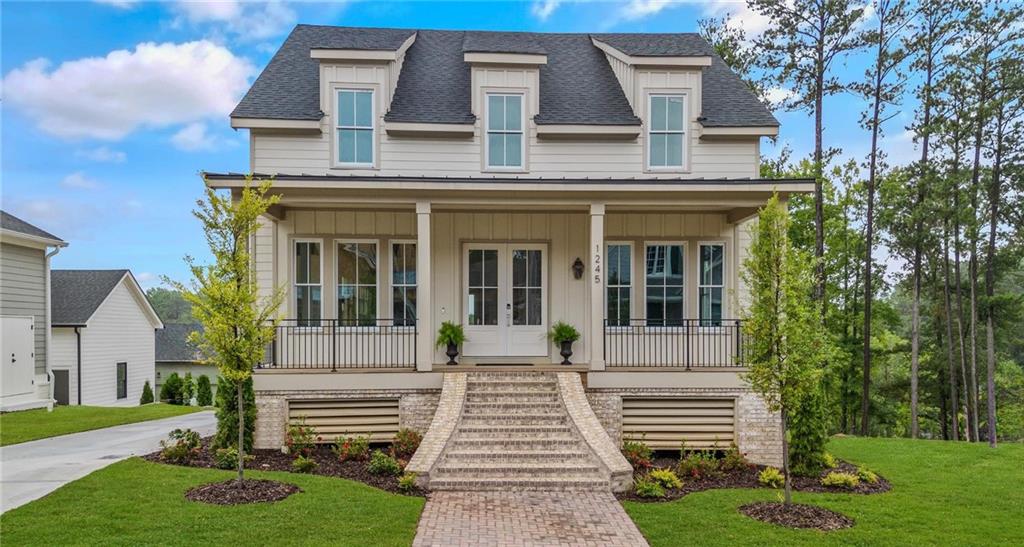
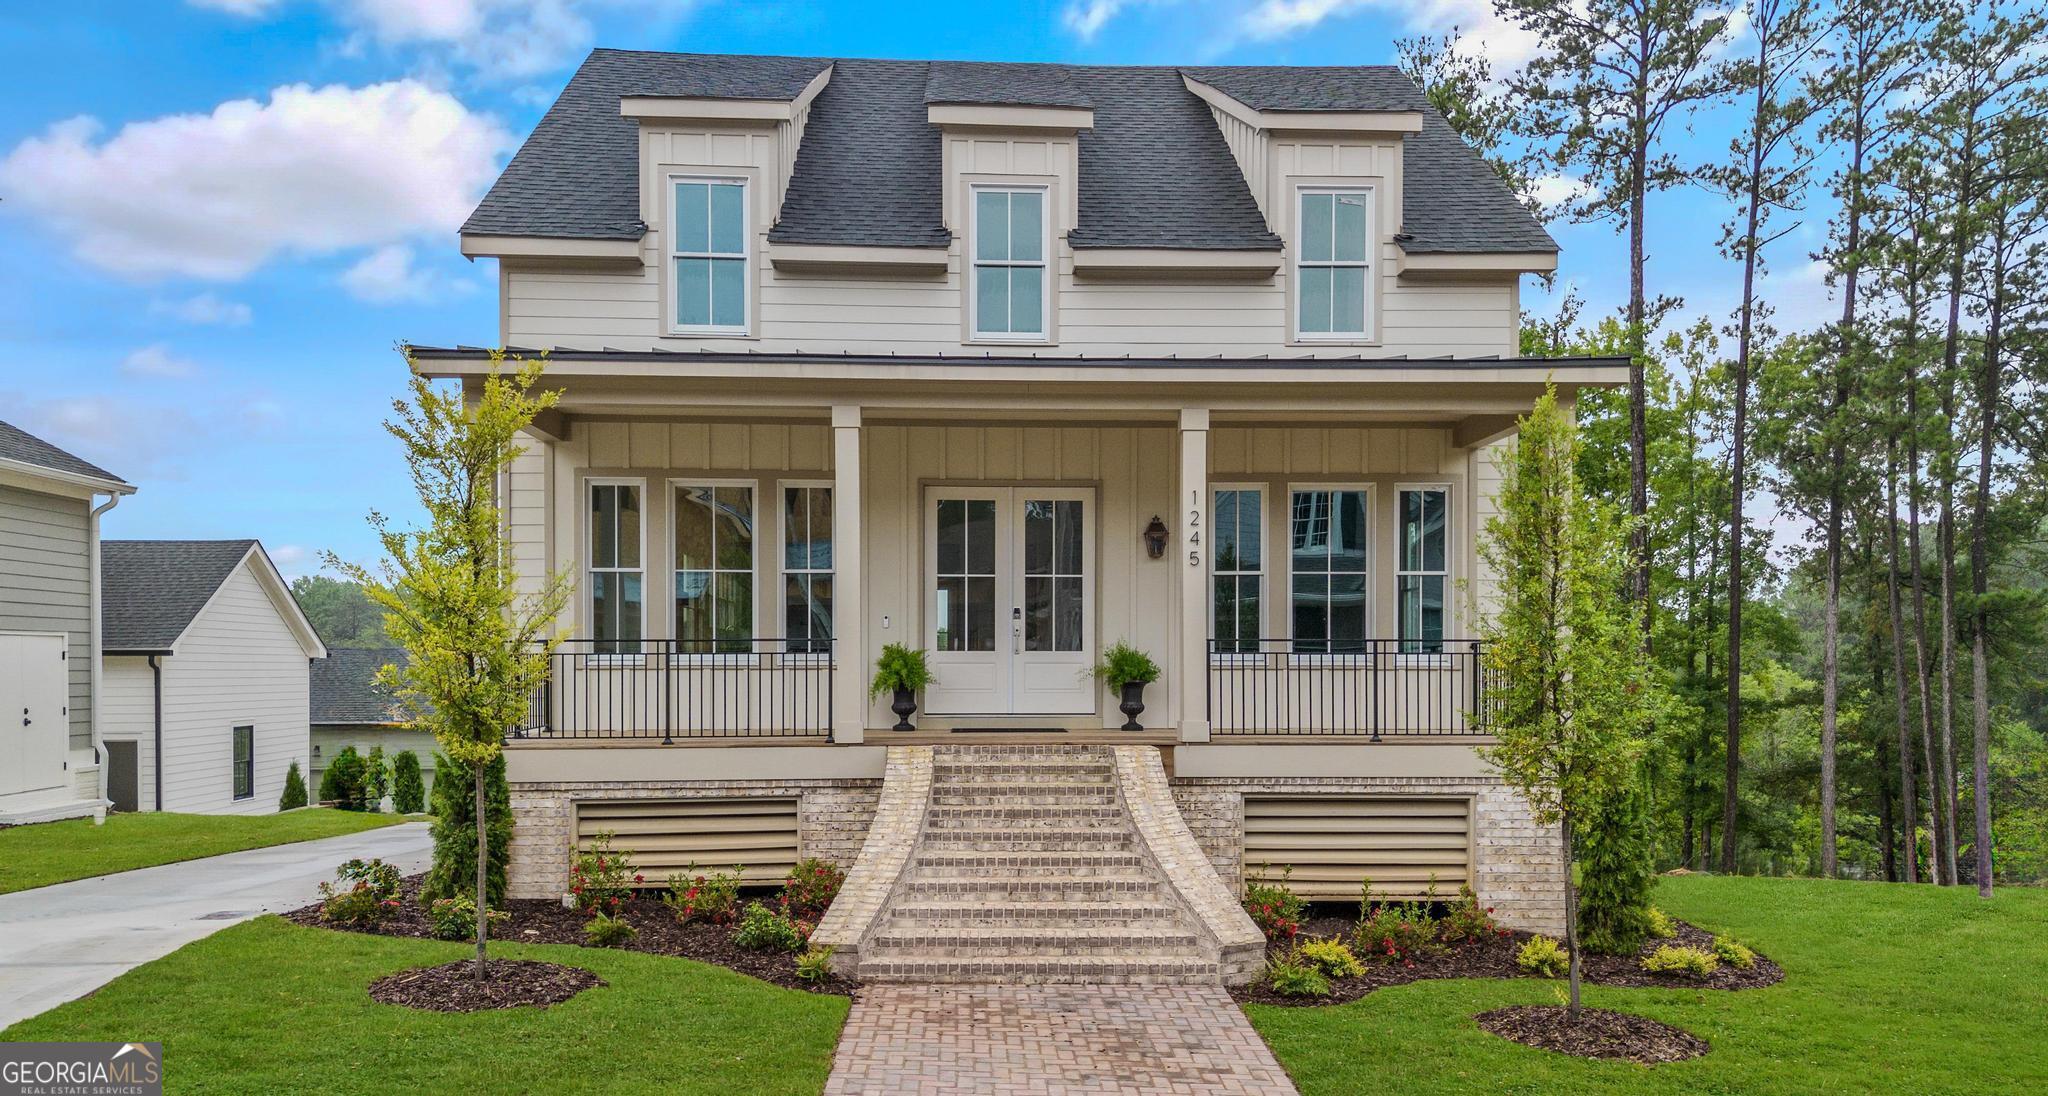
Welcome to Peachtree City's newest upscale mixed-use community, Laurel Brooke, with this three-bedroom/4.5 bath / finished basement / oversized garage with golf cart bay home. This new custom home perfectly blends modern luxury and timeless Southern charm, all in the McIntosh school district. Custom built by award-winning REDWOOD BUILDERS, this home features exceptional quality and a long list of upgrades. Gorgeous hardwood floors throughout the entire house. The main level features an open chef's kitchen with custom cabinetry, soft-close doors and drawers, quartz countertops, upgraded appliances, and a huge gathering island, all overlooking the living area. The primary suite on the MAIN LEVEL with a spa-like bathroom featuring a luxurious soaking tub, glass walk-in shower, and dual vanities will not disappoint. Upstairs are two bedrooms and two baths, and an open loft is perfect for the needed flex space. The 750 sq. ft finished basement with bath is ideal for a teen suite, home office, or lower-level living area. Quality spray foam insulation for the highest energy efficiency. The seller contributes $15, 000 towards the buyer's closing cost with a good offer. The subdivision boasts charming pocket parks for residents and Peachtree City's 100+ miles of paved cart paths. Laurel Brooke is Peachtree City's first mixed-use development, including luxury custom homes, a high-end Condo complex, guest cottages, and a commercial business area. It is convenien
Interior Details
3162
3
5
Has Heating:
Yes
Heating Type:
Central
Has Cooling:
Yes
Cooling Type:
Central
Has Fuel:
No
Fuel Type:
N/A
Has Basement:
No
Basement Type:
N/A
Has Flooring:
No
Flooring Type:
N/A
Has Fireplace:
Yes
Fireplace Type:
N/A
Property Details
10890
No
No
Type:
N/A
Location:
N/A
Status:
N/A
Number of Spaces:
N/A
No
No
No
No
No
No
No
Construction Details
N/A
Combination
N/A
Gable/hip
Aluminum
Tax History
Year
Amount
Land
Improvement
Percent Change
Assessment

Average Home Price in 30269
Nearby Properties
Zip Code
Price
Bed
Bath
Sqft
Lot
Sold Date
$1,275,000
$1,275,000
3 Beds
5 Baths
3,162 Sqft
10,890 Lot (sqft)
Sold 09/29/2026
$899,000
4 Beds
3 Baths
3,211 Sqft
6,534 Lot (sqft)
Sold 10/26/2026
$1,409,000
$1,409,000
5 Beds
5 Baths
2,830 Sqft
156,816 Lot (sqft)
Sold 10/13/2026
$475,000
5 Beds
3 Baths
2,850 Sqft
1,215 Lot (sqft)
Sold 10/05/2026