

Member Features
Find Real Estate Bargain!
Full foreclosure details
Home value, equity and ownership info
Find homes priced below market
Get full access with a FREE Account
Already a member?
$299,900
Listing Price3beds
1baths
2,026sqft
43,656sqft lot
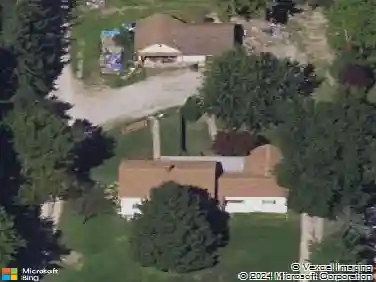
2872 Hayes Dr, Willoughby Hills, OH 44094
Member Features
Find Real Estate Bargain!
Full foreclosure details
Home value, equity and ownership info
Find homes priced below market
Get full access with a FREE Account
Already a member?
For Sale
Off Market
Home type
Price / sqft
Year built
Home Details
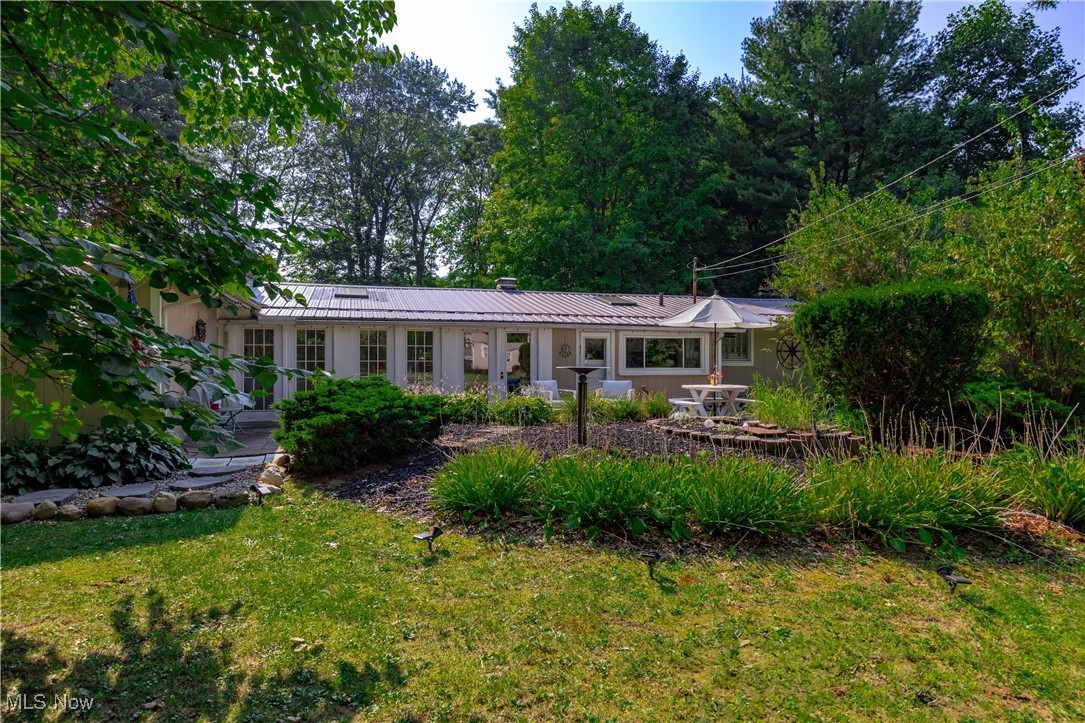
Nestled in the serene beauty of Willoughby Hills, this unique ranch-style home is a perfect blend of rustic charm and modern convenience. The home features vaulted and cathedral ceilings, creating a spacious and airy atmosphere throughout. The eat-in kitchen is a culinary delight, boasting crisp white wood cabinets, a subway tile backsplash, and a glass door that opens to a front patio. The dining room, currently used as an office, offers flexibility with a convenient pass-through to the living room, which is features natural light from the skylight and dark wood beams. The cozy living room is complete with a wood-burning fireplace, perfect for chilly evenings. The family room is an ideal space for entertaining, featuring a freestanding wood-burning stove, built-in storage, and double closets for all your needs. This room also includes a laundry area for added convenience. The enclosed front porch offers a peaceful retreat to enjoy your morning coffee. With three bedrooms and one full bathroom, this home provides comfortable living space for family or guests. The two-car attached garage ensures ample parking and storage. Outdoors, you'll find plenty of space to enjoy nature with multiple patios, a charming pond feature, a storage shed, and a dog run. The home also has a newer metal roof, ensuring durability and longevity. Located in the heart of the metro parks and near the iconic Squire's Castle, this property offers the perfect blend of private living with easy ac
Interior Details
2026
3
1
Has Heating:
Yes
Heating Type:
Central
Has Cooling:
Yes
Cooling Type:
Central
Has Fuel:
Yes
Fuel Type:
Oil
Has Basement:
No
Basement Type:
No Basement
Has Flooring:
No
Flooring Type:
N/A
Has Fireplace:
Yes
Fireplace Type:
N/A
Property Details
43656
Yes
Yes
Type:
N/A
Location:
N/A
Status:
N/A
Number of Spaces:
N/A
No
No
No
No
Yes
No
No
Construction Details
Ranch
Wood Siding
N/A
Gable
Asphalt
Tax History
Year
Amount
Land
Improvement
Percent Change
Assessment
2019
$4,487
$27,250
$40,990
--%
$68,240
2018
$1,430
$27,250
$40,990
--%
$68,240
2017
$3,754
$23,160
$31,230
--%
$54,390
2016
$3,745
$23,160
$31,230
--%
$54,390
2015
$3,734
$23,160
$31,230
--%
$54,390
2013
$3,430
$23,160
$31,230
--%
$54,390
2012
$3,392
$23,160
$31,230
--%
$54,390

Average Home Price in 44094
Nearby Properties
Zip Code
Price
Bed
Bath
Sqft
Lot
Sold Date
$299,900
3 Beds
1 Baths
2,026 Sqft
43,656 Lot (sqft)
Sold 10/26/2026