Member Features
Find Real Estate Bargain!
Full foreclosure details
Home value, equity and ownership info
Find homes priced below market
Get full access with a FREE Account
Already a member?
$595,000
Listing Price5beds
4baths
3,273sqft
18,644sqft lot
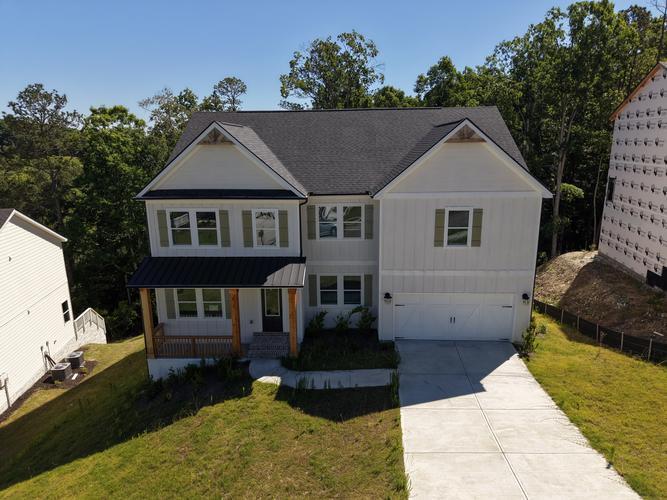
2003 Haydenbrook Dr Nw, Acworth, GA 30101
Member Features
Find Real Estate Bargain!
Full foreclosure details
Home value, equity and ownership info
Find homes priced below market
Get full access with a FREE Account
Already a member?
For Sale
Home type
Price / sqft
Year built
Home Details
Beautifully maintained home in the highly sought-after Brookstone community, perfectly situated on a corner lot in a quiet cul-de-sac. Step inside to a traditional yet inviting floor plan featuring hardwood floors throughout the main level, a dramatic two-story foyer, formal dining room with bay window, and a versatile living room or home office.The spacious great room showcases a raised-hearth fireplace flanked by custom built-in bookcases and flows seamlessly into the large kitchen, complete with light wood cabinetry, stainless steel appliances, breakfast bar, built-in desk area, eat-in breakfast space, and an oversized laundry room with utility sink. Just off the kitchen, enjoy year-round outdoor living on the generous screened porch overlooking the level, fenced backyard. Upstairs, the owner's suite offers a private sitting area and an expansive bath featuring dual vanities, a large soaking tub, separate glass shower, and convenient laundry chute. Four additional spacious bedrooms include a Jack-and-Jill bath shared by two rooms, while the third bedroom features its own private ensuite bath.The unfinished daylight terrace level is already stubbed for a full bath and offers endless possibilities for customization. A third garage door provides additional space for a golf cart, boat, workshop, or extra storage. Located in the highly rated Cobb County School District, this home is zoned for Pickett's Mill Elementary, Durham Middle School, and Allatoona High School. Convenient
Interior Details
3273
5
4
Has Heating:
Yes
Heating Type:
Central
Has Cooling:
Yes
Cooling Type:
Central
Has Fuel:
Yes
Fuel Type:
Gas
Has Basement:
No
Basement Type:
Full
Has Flooring:
No
Flooring Type:
N/A
Has Fireplace:
Yes
Fireplace Type:
N/A
Property Details
18644
No
No
Type:
Garage, Attached
Location:
N/A
Status:
N/A
Number of Spaces:
1
No
No
No
No
Yes
No
No
Construction Details
Bi-level
Brick
N/A
N/A
N/A
Tax History
Year
Amount
Land
Improvement
Percent Change
Assessment
2020
$1,274
$30,000
$117,956
--%
$147,956
2019
$1,274
$30,000
$117,956
--%
$147,956
2018
$1,215
$30,000
$98,128
--%
$128,128
2017
$1,061
$30,000
$98,128
--%
$128,128
2016
$1,042
$28,800
$92,704
--%
$121,504
2014
$1,144
$28,800
$92,704
--%
$121,504
2013
$1,095
$28,800
$77,036
--%
$105,836
2012
$1,119
$0
$0
--%
$105,836

Average Home Price in 30101
Nearby Properties
Zip Code
Price
Bed
Bath
Sqft
Lot
Sold Date
$537,696
4 Beds
3.5 Baths
3,056 Sqft
16,117 Lot (sqft)
Sold 08/11/2026
$561,257
$561,257
4 Beds
3.5 Baths
3,469 Sqft
0 Lot (sqft)
Sold 06/19/2026
$620,000
3 Beds
3 Baths
2,852 Sqft
6,534 Lot (sqft)
Sold 10/13/2026
$685,000
$685,000
3 Beds
3 Baths
3,019 Sqft
6,360 Lot (sqft)
Sold 10/26/2026
$745,000
$745,000
6 Beds
5 Baths
3,643 Sqft
11,761 Lot (sqft)
Sold 10/26/2026
$579,900
4 Beds
4.5 Baths
3,436 Sqft
23,610 Lot (sqft)
Sold 10/27/2026
$595,000
5 Beds
4 Baths
3,273 Sqft
18,644 Lot (sqft)
Sold 10/26/2026
$633,347
4 Beds
2.5 Baths
3,434 Sqft
0 Lot (sqft)
Sold 10/27/2026
$511,000
$511,000
4 Beds
3 Baths
2,941 Sqft
0 Lot (sqft)
Sold 10/26/2026