Member Features
Find Real Estate Bargain!
Full foreclosure details
Home value, equity and ownership info
Find homes priced below market
Get full access with a FREE Account
Already a member?
$639,000
Listing Price5beds
3baths
2,856sqft
24,753sqft lot
128 N Hayden Pkwy, Hudson, OH 44236
Member Features
Find Real Estate Bargain!
Full foreclosure details
Home value, equity and ownership info
Find homes priced below market
Get full access with a FREE Account
Already a member?
For Sale
Off Market
Home type
Price / sqft
Year built
Home Details
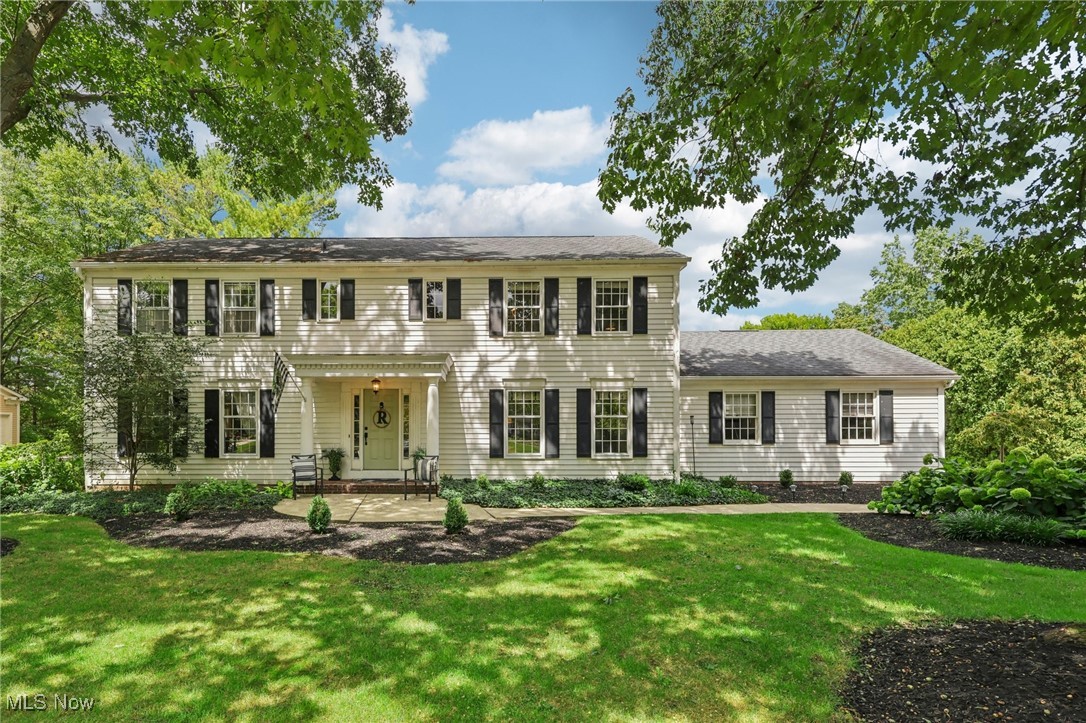
Discover your dream home with this spacious colonial, perfectly located in Hudson! Step into a bright Living Room with elegant crown molding and carpeting that seamlessly transitions into the Dining Room featuring classic white wood wainscoting. The inviting Family Room, complete with a gas fireplace and built-in white wood shelving, opens up to a beautifully designed Kitchen ideal for entertaining. The Kitchen features quartz countertops, white cabinets, a pantry, stylish subway tile backsplash, a center island, a white farmhouse sink, and stainless steel appliances. Glass sliders lead to a screened-in Sun Room with wood flooring and a ceiling fan, extending your living space to a patio and lush back garden. The main level also offers a versatile bedroom with an attached full bathroom, perfect for guests or in-laws. Upstairs, youll find four additional bedrooms including the Primary Owners Suite, featuring double closets, built-in cabinetry, and a luxurious en-suite bathroom with a step-in shower. The second level also includes a third full bathroom with a shower/tub combination. The partially finished basement provides a Recreation Room, a laundry area, and additional unfinished space for storage. With a 2-car attached garage and a prime location in Hudson, this home is a must-see!
Interior Details
2856
5
3
Has Heating:
Yes
Heating Type:
Central
Has Cooling:
Yes
Cooling Type:
Central
Has Fuel:
Yes
Fuel Type:
Gas
Has Basement:
No
Basement Type:
Partial
Has Flooring:
No
Flooring Type:
N/A
Has Fireplace:
Yes
Fireplace Type:
N/A
Property Details
24753
No
No
Type:
N/A
Location:
N/A
Status:
N/A
Number of Spaces:
N/A
No
No
No
No
No
No
No
Construction Details
Colonial
Aluminum/vinyl
N/A
N/A
N/A
Tax History
Year
Amount
Land
Improvement
Percent Change
Assessment
2019
$8,204
$24,427
$110,922
--%
$135,349
2018
$8,175
$24,427
$110,922
--%
$135,349
2017
$8,317
$24,427
$110,922
--%
$135,349
2016
$7,079
$24,427
$88,550
--%
$112,977
2015
$6,952
$24,427
$88,550
--%
$112,977
2013
$6,807
$24,427
$83,304
--%
$107,731
2012
$7,021
$24,427
$83,304
--%
$107,731

Average Home Price in 44236
Nearby Properties
Zip Code
Price
Bed
Bath
Sqft
Lot
Sold Date
$680,318
$680,318
4 Beds
2.5 Baths
2,758 Sqft
27,499 Lot (sqft)
Sold 09/01/2026
$941,442
$941,442
4 Beds
3.5 Baths
2,791 Sqft
13,910 Lot (sqft)
Sold 07/21/2026
$639,000
$639,000
5 Beds
3 Baths
2,856 Sqft
24,753 Lot (sqft)
Sold 09/29/2026
$723,681
$723,681
5 Beds
3.5 Baths
2,490 Sqft
40,685 Lot (sqft)
Sold 10/27/2026