Member Features
Find Real Estate Bargain!
Full foreclosure details
Home value, equity and ownership info
Find homes priced below market
Get full access with a FREE Account
Already a member?
$969,900
Listing Price3beds
5baths
3,917sqft
19,040sqft lot
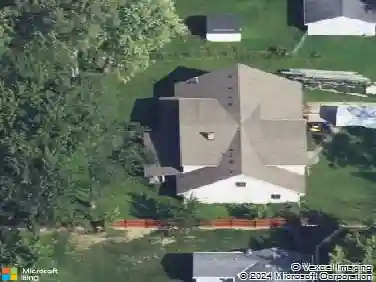
2091 Hayden Dr, Hinckley, OH 44233
Member Features
Find Real Estate Bargain!
Full foreclosure details
Home value, equity and ownership info
Find homes priced below market
Get full access with a FREE Account
Already a member?
For Sale
Off Market
Home type
Price / sqft
Year built
Home Details
New construction ready for move in January 2025! Move into your new Drees Homes Sebastian dream home in The Trails at Redwood Falls in the highly rated Highland school district. This beautiful, established community in Hinkley offers a rural feel but only minutes from Rte 303 shopping, dining & recreation along with all the amenities of Hinkley Lake. The community offers walking trails and conservation area throughout. This beautiful ranch offers a gourmet kitchen with built in oven/microwave, quartz countertops, upgraded white cabinets with matching wood rangehood. The family room has a beamed ceiling and electric linear fireplace. A covered deck allows you to expand your living to the outdoors year-round. The large primary suite offers a spectacular super shower and large walk-in closet. The basement is finished with a BA. This is a must see! Photos for illustrative purposes only.
Interior Details
3917
3
5
Has Heating:
Yes
Heating Type:
Central
Has Cooling:
Yes
Cooling Type:
Central
Has Fuel:
No
Fuel Type:
N/A
Has Basement:
No
Basement Type:
Finished
Has Flooring:
No
Flooring Type:
N/A
Has Fireplace:
Yes
Fireplace Type:
N/A
Property Details
19040
No
No
Type:
Garage, Attached
Location:
N/A
Status:
N/A
Number of Spaces:
3
No
No
No
No
No
No
No
Construction Details
N/A
Siding (not Specified)
N/A
N/A
N/A
Tax History
Year
Amount
Land
Improvement
Percent Change
Assessment
2020
$2,842
$54,250
$0
--%
$54,250
0
$0
$0
$0
--%
$0

Average Home Price in 44233
Nearby Properties
Zip Code
Price
Bed
Bath
Sqft
Lot
Sold Date
$--
3 Beds
3 Baths
4,379 Sqft
33,907 Lot (sqft)
Sold 10/26/2026
$1,030,000
$1,030,000
4 Beds
4.5 Baths
3,509 Sqft
22,303 Lot (sqft)
Sold 10/26/2026
$882,191
4 Beds
3.5 Baths
3,474 Sqft
23,435 Lot (sqft)
Sold 10/26/2026
$969,900
$969,900
3 Beds
5 Baths
3,917 Sqft
19,040 Lot (sqft)
Sold 11/02/2026
$1,045,815
$1,045,815
4 Beds
3 Baths
3,656 Sqft
19,776 Lot (sqft)
Sold 10/26/2026