Member Features
Find Real Estate Bargain!
Full foreclosure details
Home value, equity and ownership info
Find homes priced below market
Get full access with a FREE Account
Already a member?
$489,900
Listing Price4beds
2baths
2,791sqft
15,943sqft lot
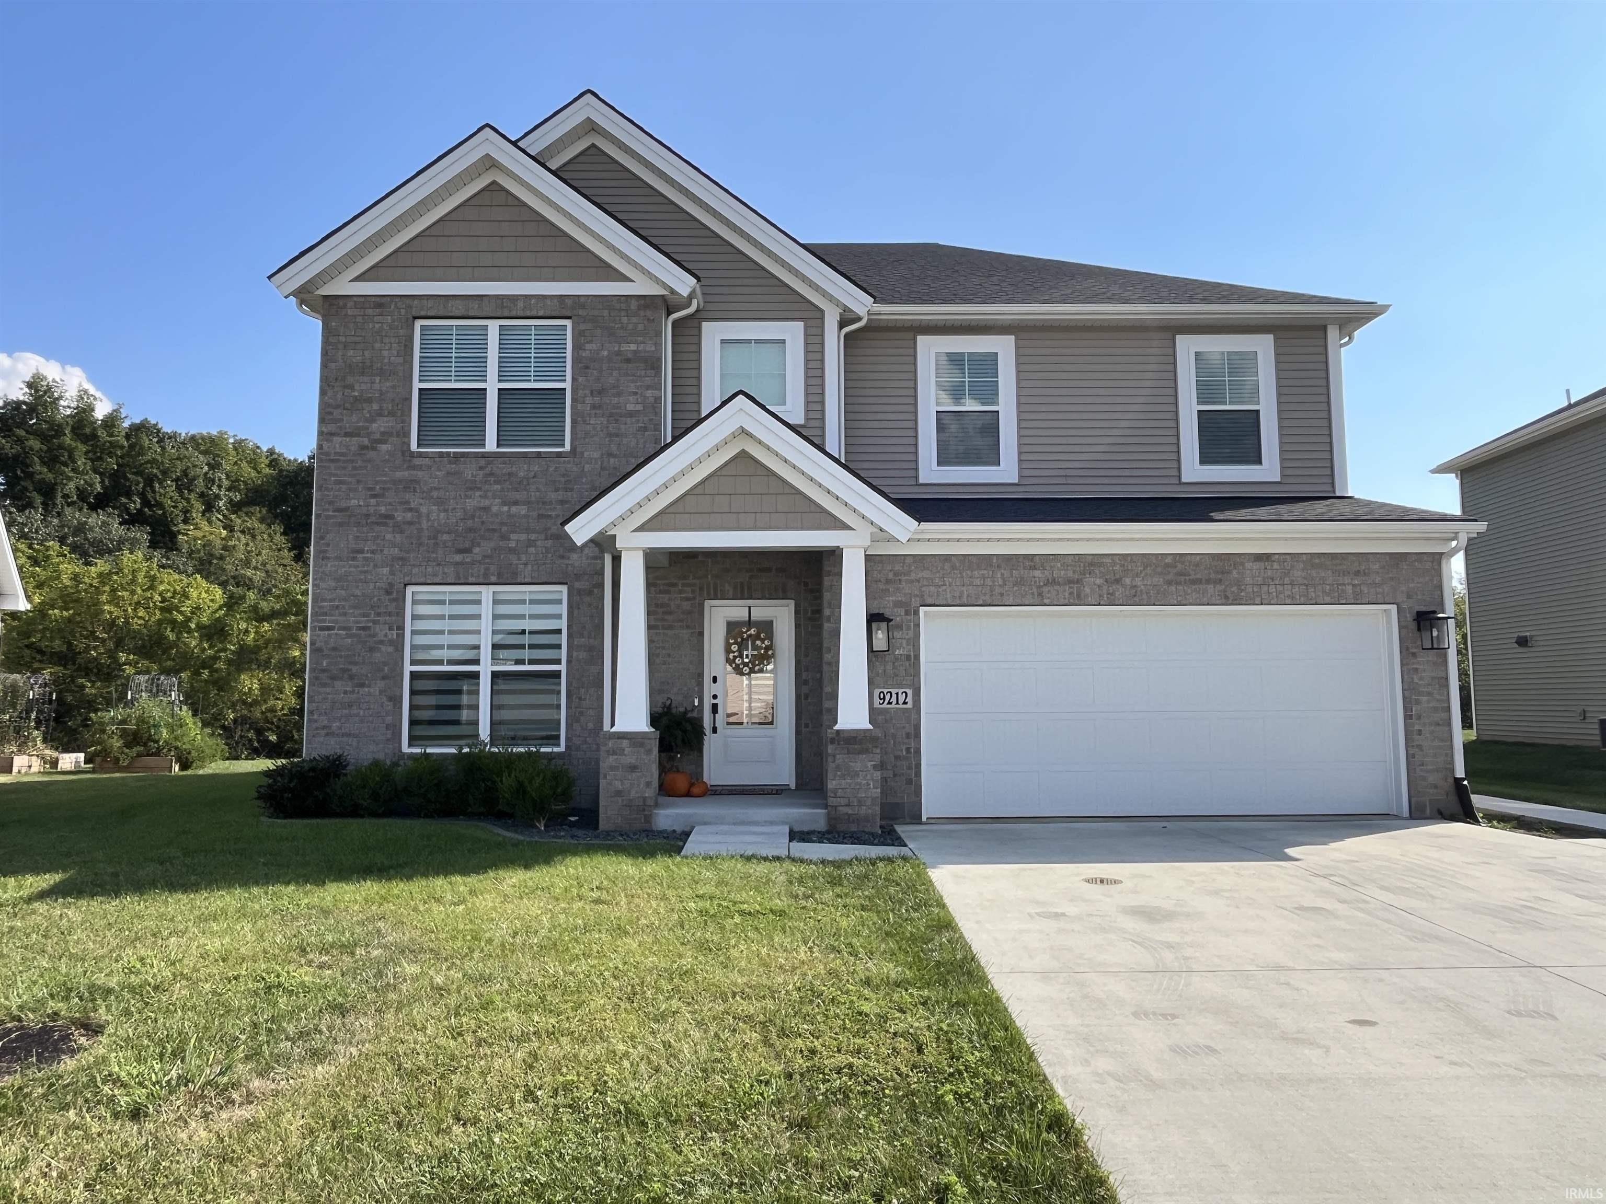
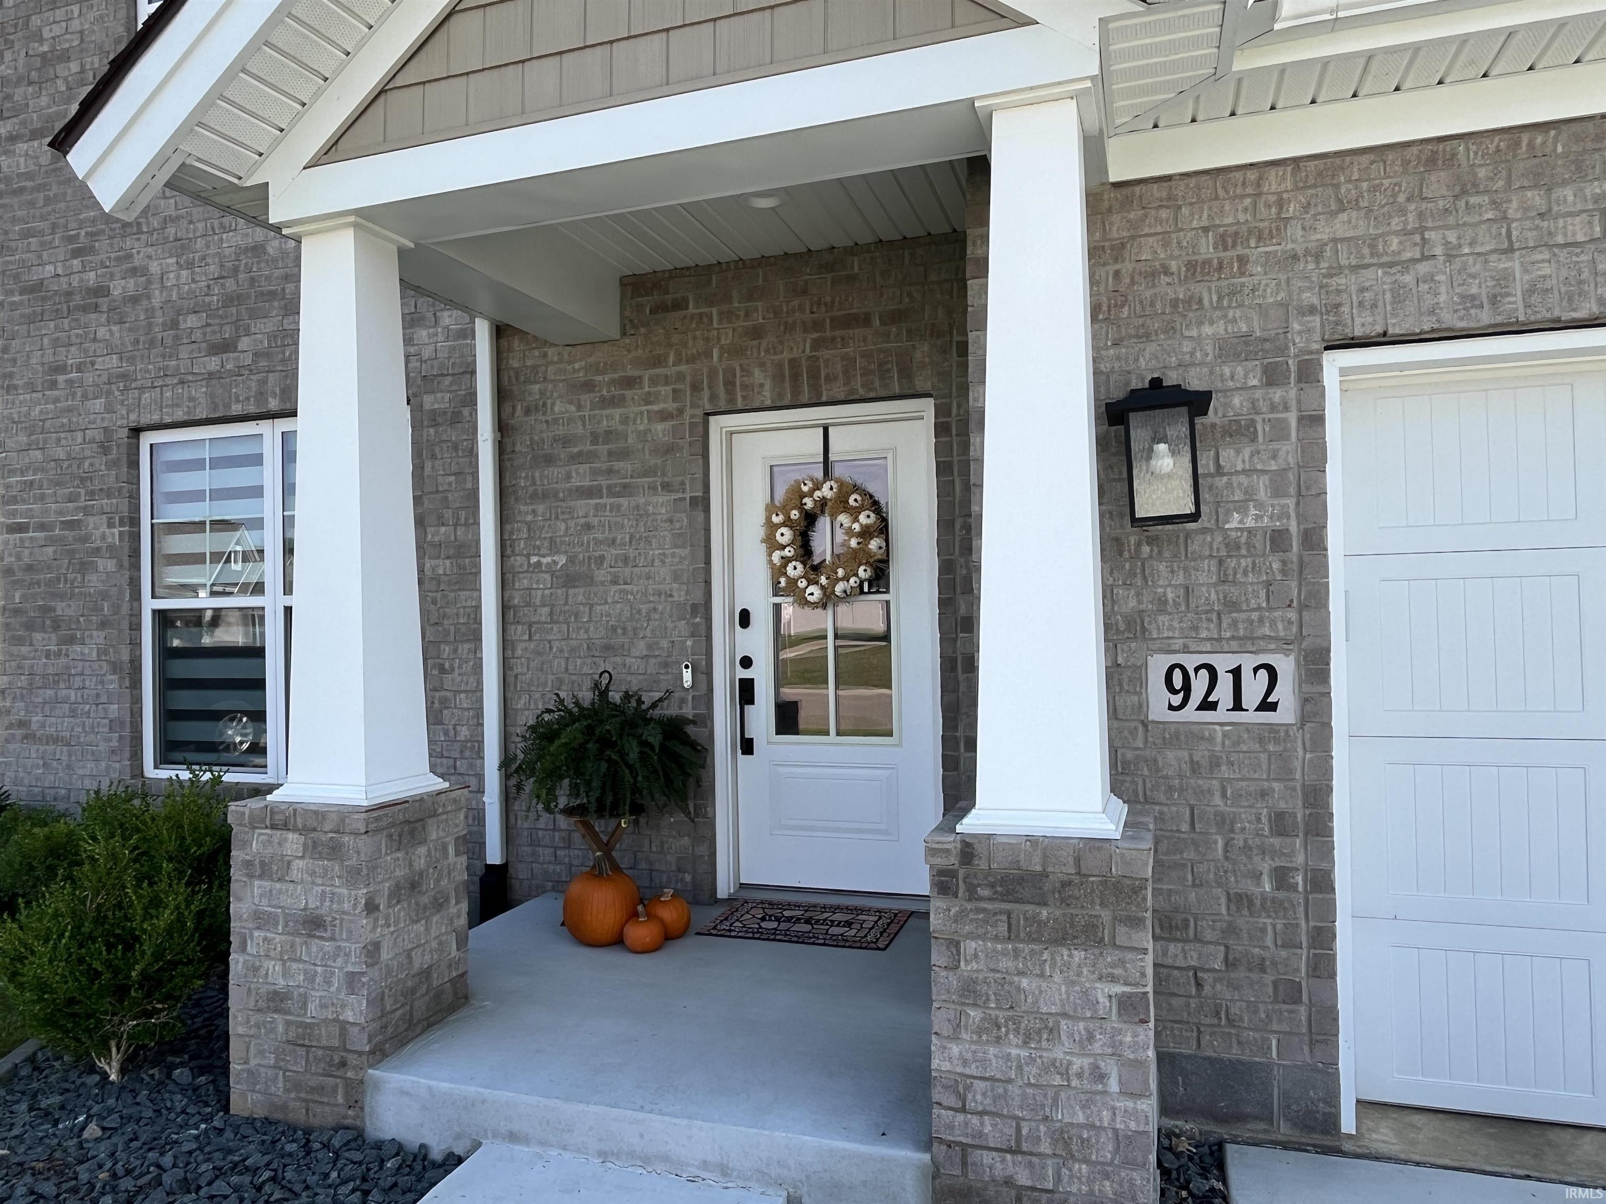
9212 Haycroft Dr, Evansville, IN 47712
Member Features
Find Real Estate Bargain!
Full foreclosure details
Home value, equity and ownership info
Find homes priced below market
Get full access with a FREE Account
Already a member?
For Sale
Off Market
Home type
Price / sqft
Year built
Home Details
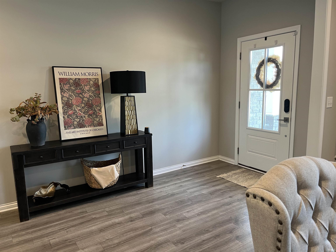
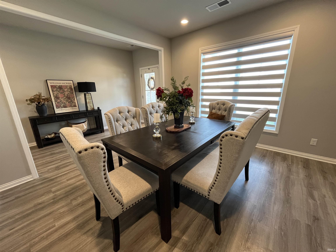
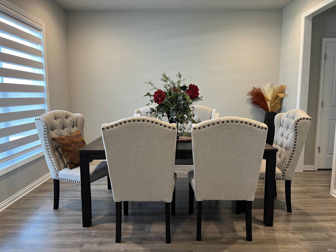
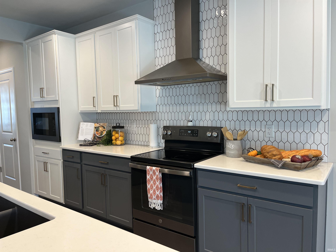
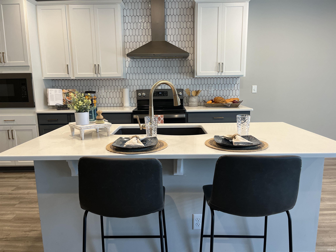
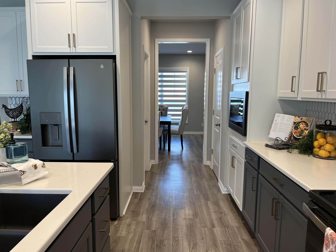
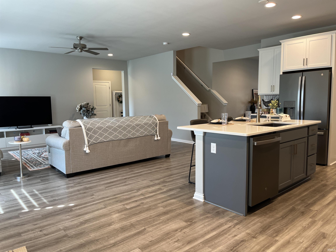
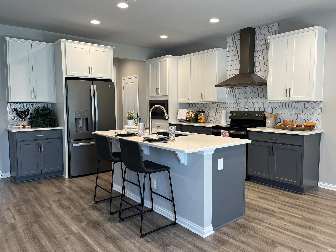
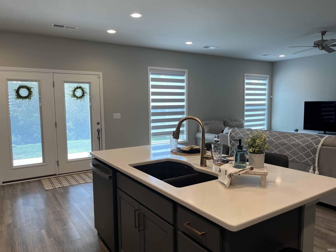
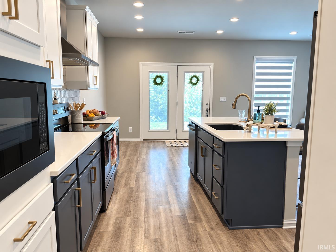
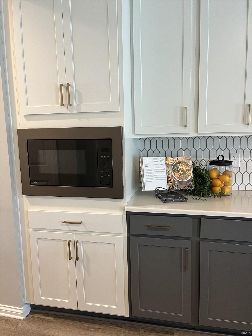
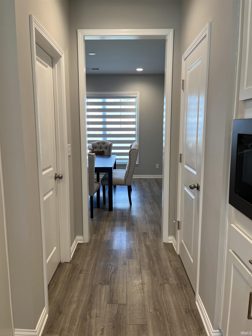
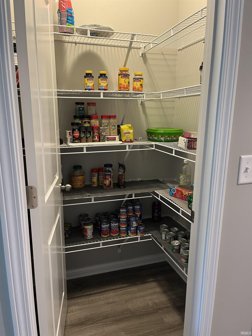
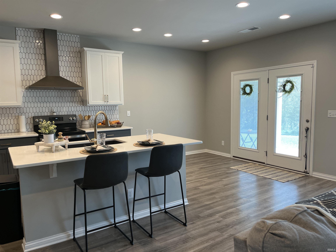
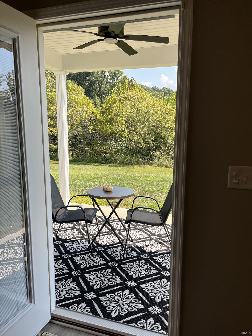
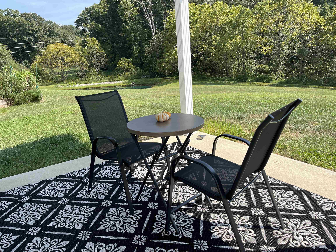
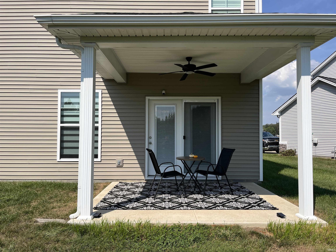
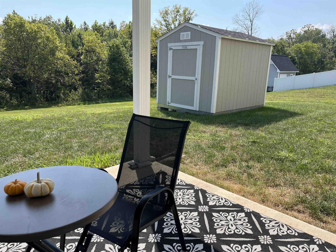
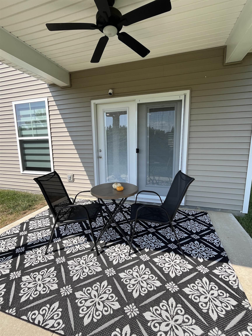
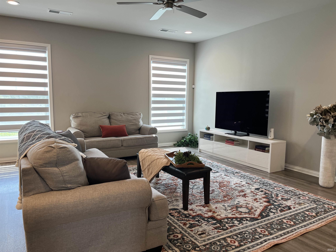
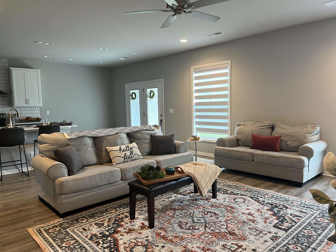
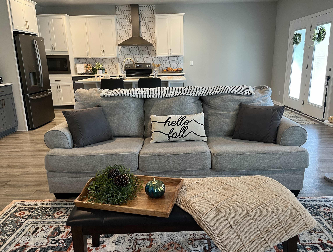
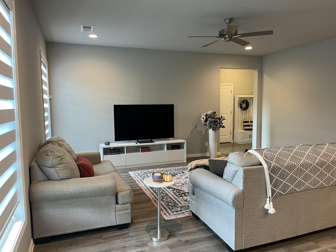
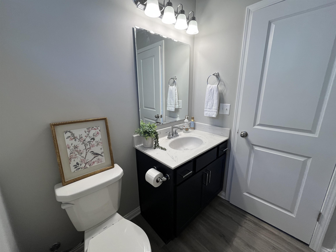
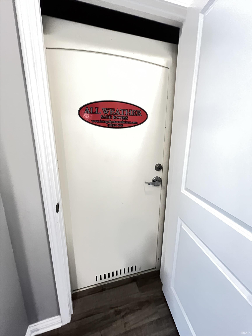
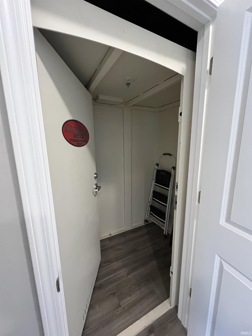
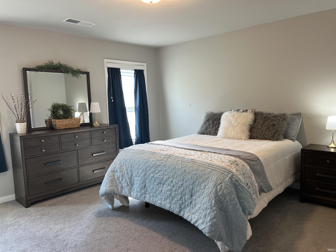
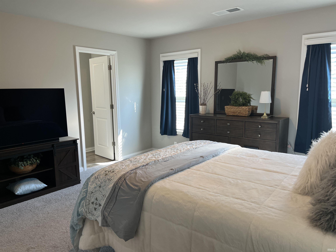
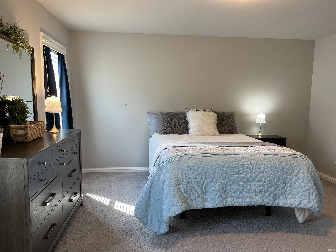
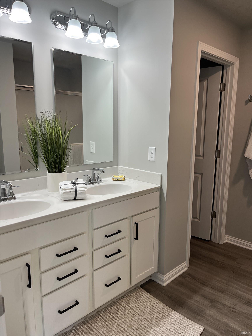
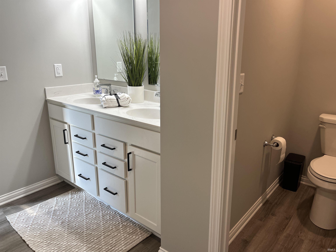
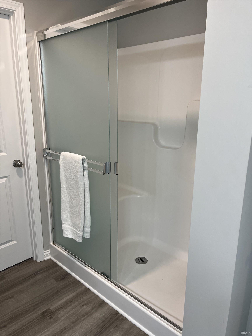
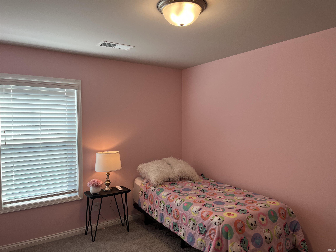
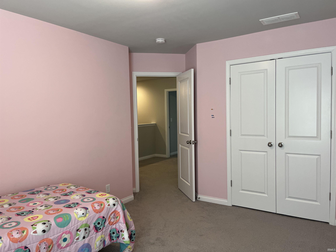
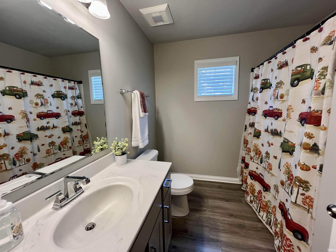
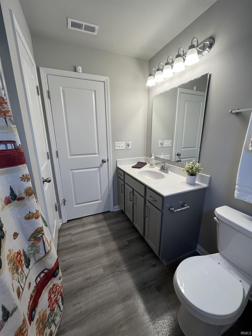
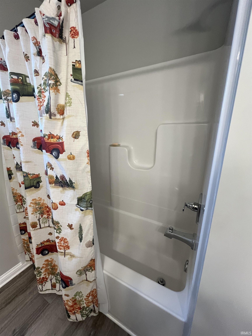
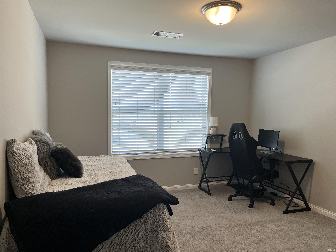
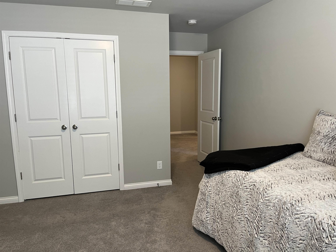
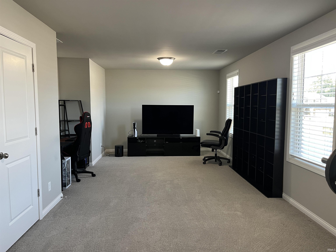
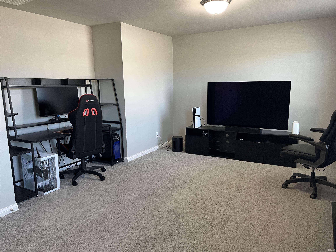
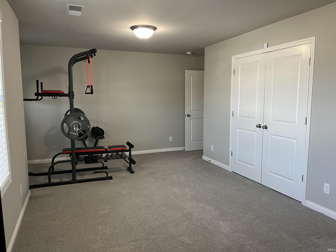
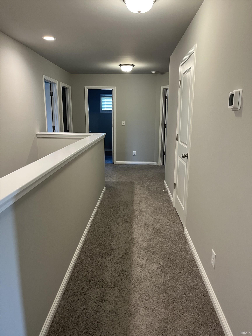
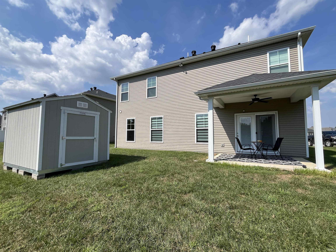
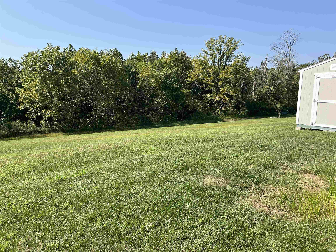
This home has one of the best lots in Westridge Commons... private, large back yard with views of nature, and almost a quarter of an acre to play, plant or relax. This Revolution Craftsman home has some special details that make it a stand out home in this neighborhood! As you walk in the entranceway, the formal dining room with large windows is to the left. Large enough for all of your special, celebratory meals. Walking further into the main level, you come into the large great room. A beautifully designed kitchen featuring crisp white cabinetry paired with sophisticated darker blue lower cabinets creates a striking two-toned look. A stunning geometric tile backsplash extends from counter to ceiling, complemented by a statement vent hood and sleek charcoal, stainless GE appliances, and two pantries! The expansive center island provides generous workspace, a deep sink, seating for 2-3 and plenty of room for entertaining. Light quart countertops, warm, champagne hardware and thoughtful details complete this stylish kitchen you will love to cook in. A breakfast area to the side of the kitchen is generously sized and is adjacent to the French doors opening up to the covered patio. It is spot for grilling, and relaxing, looking over the private, nature filled back yard. The living room area of the great room is large and features two windows with modern blinds. Lots of space for furniture arranging gives endless possibilities for this inviting area. Into the hallway you will fin
Interior Details
2791
4
2
Has Heating:
Yes
Heating Type:
Central
Has Cooling:
Yes
Cooling Type:
Central
Has Fuel:
No
Fuel Type:
N/A
Has Basement:
No
Basement Type:
No Basement
Has Flooring:
No
Flooring Type:
N/A
Has Fireplace:
Yes
Fireplace Type:
N/A
Property Details
15943
No
No
Type:
Garage, Attached
Location:
N/A
Status:
N/A
Number of Spaces:
2
N/A
N/A
N/A
N/A
N/A
N/A
N/A
Construction Details
N/A
N/A
N/A
N/A
Asphalt
Tax History
Year
Amount
Land
Improvement
Percent Change
Assessment

Average Home Price in 47712
Nearby Properties
Zip Code
Price
Bed
Bath
Sqft
Lot
Sold Date
$379,000
4 Beds
3 Baths
2,517 Sqft
12,197 Lot (sqft)
Sold 11/02/2026