


Member Features
Find Real Estate Bargain!
Full foreclosure details
Home value, equity and ownership info
Find homes priced below market
Get full access with a FREE Account
Already a member?
$583,796
Listing Price3beds
3baths
2,549sqft
10,200sqft lot
4759 S Hawthorne St, Englewood, CO 80110
Member Features
Find Real Estate Bargain!
Full foreclosure details
Home value, equity and ownership info
Find homes priced below market
Get full access with a FREE Account
Already a member?
For Sale
Home type
Price / sqft
Year built
Home Details
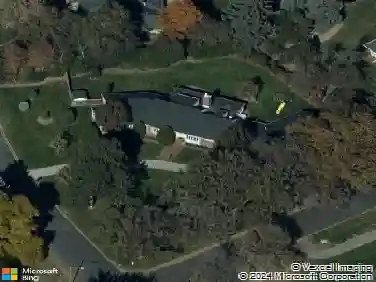
Welcome home to this charming mid-century solid brick ranch full of character, space, and potential. Situated on an oversized lot on a quiet, centrally located block. This well-loved home offers comfort, natural light, and plenty of room to grow. Inside, you'll find an open floor plan with lots of light throughout the home, creating a warm and inviting atmosphere that's perfect for plants, relaxing evenings, or entertaining guests. The main level includes a bonus room with a separate entrance, ideal for a home office, studio, or man cave, along with an additional flexible space that can serve as a large dining area or second bonus room. The main level also includes laundry hookups, offering convenient main-floor laundry if desired.The huge full basement offers even more living space, featuring a family room, laundry area, two bedrooms, and a full bathroom, a clean slate ready for your personal touch. Lots of storage. Step outside and enjoy the home's wonderful outdoor spaces, including a private covered front porch perfect for relaxing evenings, a covered back patio for entertaining, and a large yard with plenty of room for gardening, pets, and gatherings. The property also features a dog run, making it ideal for pet lovers. Car enthusiasts, hobbyists, or anyone with extra vehicles will appreciate the oversized heated two-car garage with an attached shed, extra parking, and a long driveway, perfect for work vehicles, trailers, or guests. Major updates already completed includ
Interior Details
2549
3
3
Has Heating:
Yes
Heating Type:
Forced Air With Air Conditioning
Has Cooling:
Yes
Cooling Type:
Central
Has Fuel:
Yes
Fuel Type:
Gas
Has Basement:
No
Basement Type:
Partial
Has Flooring:
No
Flooring Type:
N/A
Has Fireplace:
Yes
Fireplace Type:
N/A
Property Details
10200
No
No
Type:
Garage, Detached
Location:
N/A
Status:
N/A
Number of Spaces:
2
No
No
No
No
Yes
No
No
Construction Details
N/A
Brick
N/A
N/A
N/A
Tax History
Year
Amount
Land
Improvement
Percent Change
Assessment
2019
$1,451
$8,702
$17,928
--%
$26,630
2019
$1,451
$8,700
$17,930
--%
$26,630
2018
$1,273
$6,570
$16,650
--%
$23,220
2017
$1,268
$6,570
$16,650
--%
$23,220
2016
$1,236
$7,270
$15,440
--%
$22,710
2014
$786
$3,980
$13,170
--%
$17,150
2013
$786
$3,980
$13,170
--%
$17,150
2011
$1,235
$3,980
$12,760
--%
$16,740

Average Home Price in 80110
Nearby Properties
Zip Code
Price
Bed
Bath
Sqft
Lot
Sold Date
$575,000
4 Beds
3 Baths
2,240 Sqft
11,108 Lot (sqft)
Sold 10/13/2026
$548,500
5 Beds
2 Baths
2,169 Sqft
9,017 Lot (sqft)
Sold 10/18/2026
$583,796
3 Beds
3 Baths
2,549 Sqft
10,200 Lot (sqft)
Sold 10/13/2026
$593,776
$593,776
2 Beds
3 Baths
2,185 Sqft
9,240 Lot (sqft)
Sold 10/13/2026
$609,000
4 Beds
3 Baths
2,381 Sqft
11,600 Lot (sqft)
Sold 10/18/2026
$550,000
3 Beds
2 Baths
2,680 Sqft
10,200 Lot (sqft)
Sold 03/12/2026
$699,900
$699,900
5 Beds
3 Baths
2,726 Sqft
5,774 Lot (sqft)
Sold 07/02/2026
$635,000
4 Beds
2 Baths
2,355 Sqft
9,583 Lot (sqft)
Sold 10/05/2026
$450,615
$450,615
3 Beds
4 Baths
2,448 Sqft
9,670 Lot (sqft)
Sold 10/13/2026
Calculators
Mortgage
Mortgage Calculator
Details for 4759 S HAWTHORNE ST
Property Debt
Foreclosure Contact Details
Similar Homes Nearby

Guides for Hawthorne St

In August 2024, Denver saw a 15% YoY rise in pre-foreclosures. Aurora had a 71% surge from July. Fort Collins showed stability with just 1 case, while Lakewood doubled YoY. Colorado Springs reported a 10% drop YoY. Each city reveals unique housing dynamics in Colorado.



