Member Features
Find Real Estate Bargain!
Full foreclosure details
Home value, equity and ownership info
Find homes priced below market
Get full access with a FREE Account
Already a member?
$1,781,839
Listing Price5beds
2.5baths
3,315sqft
19,650sqft lot
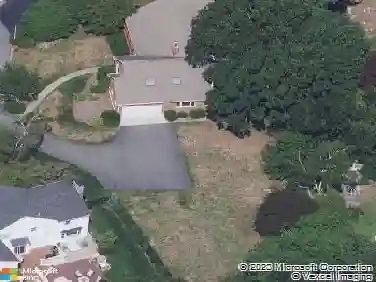
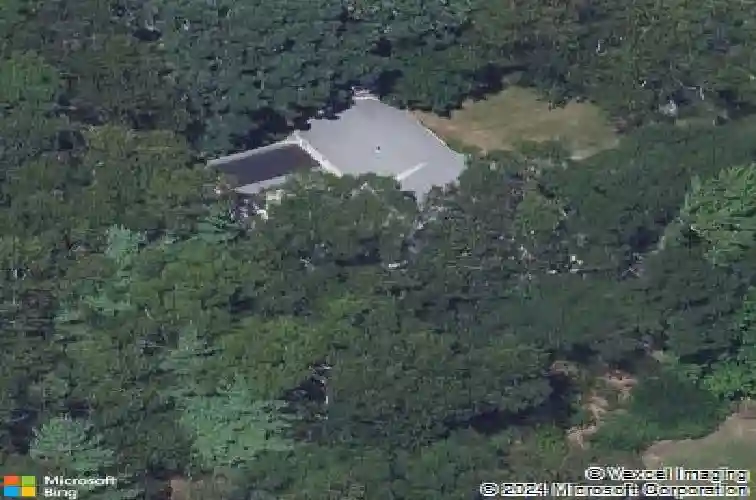
8 Hawthorne Rd, Winchester, MA 01890
Member Features
Find Real Estate Bargain!
Full foreclosure details
Home value, equity and ownership info
Find homes priced below market
Get full access with a FREE Account
Already a member?
For Sale
Off Market
Home type
Price / sqft
Year built
Home Details
Welcome to this spacious West Side home w/a versatile multi-level layout, offering ample room for comfortable living and entertaining. In the main level, you'll be greeted by a warm & inviting atmosphere, w/abundant natural light filtering through the windows. You enter a well-appointed kitchen, w/ample counter space, a breakfast nook and a french door access to the deck surrounded by tall trees. The open-concept living and dining area provides a seamless flow, ideal for hosting gatherings or simply relaxing with guests. Family room w/window seat and built-ins, leads to a sunny deck. Next level, you enter an en-suite bedroom and two large additional Bdrms with an updated bath. Two more Bdrms on the upper level can be utilized for a guest or family member w/ultimate flexibility. Lower level, there are Power Rm, Laundry Rm, Dog Spa & Study. This residence provides the ideal blend of functionality and style. Close to Vinson Owen School. This dream home provides easy access to everything!
Interior Details
3315
5
2.5
Has Heating:
Yes
Heating Type:
Hot Water
Has Cooling:
No
Cooling Type:
N/A
Has Fuel:
Yes
Fuel Type:
Oil
Has Basement:
No
Basement Type:
Basement (unspecified)
Has Flooring:
No
Flooring Type:
N/A
Has Fireplace:
Yes
Fireplace Type:
N/A
Property Details
19650
No
No
Type:
Garage, Basement
Location:
N/A
Status:
N/A
Number of Spaces:
2
N/A
N/A
N/A
N/A
N/A
N/A
N/A
Construction Details
Split Level
Wood Siding
N/A
Gable
Asphalt
Tax History
Year
Amount
Land
Improvement
Percent Change
Assessment
2020
$13,291
$596,300
$476,400
--%
$1,072,700
2019
$12,510
$556,600
$476,400
--%
$1,033,000
2018
$12,046
$511,800
$476,400
--%
$988,200
2017
$11,576
$511,800
$430,900
--%
$942,700
2016
$10,479
$511,800
$385,400
--%
$897,200
2014
$9,752
$427,400
$342,900
--%
$770,300
2013
$9,328
$387,600
$342,900
--%
$730,500

Average Home Price in 01890
Nearby Properties
Zip Code
Price
Bed
Bath
Sqft
Lot
Sold Date
$1,838,455
$1,838,455
5 Beds
4.5 Baths
3,374 Sqft
21,105 Lot (sqft)
Sold 10/13/2026
$1,925,000
$1,925,000
4 Beds
3.5 Baths
3,286 Sqft
53,513 Lot (sqft)
Sold 10/13/2026
$1,399,900
$1,399,900
5 Beds
2 Baths
3,033 Sqft
15,298 Lot (sqft)
Sold 11/15/2025
$1,719,802
$1,719,802
4 Beds
3 Baths
3,271 Sqft
20,399 Lot (sqft)
Sold 10/13/2026
$1,781,839
$1,781,839
5 Beds
2.5 Baths
3,315 Sqft
19,650 Lot (sqft)
Sold 10/13/2026
$2,049,000
$2,049,000
4 Beds
4 Baths
3,639 Sqft
21,074 Lot (sqft)
Sold 10/18/2026