Member Features
Find Real Estate Bargain!
Full foreclosure details
Home value, equity and ownership info
Find homes priced below market
Get full access with a FREE Account
Already a member?
$285,000
Listing Price3beds
3baths
1,592sqft
13,199sqft lot
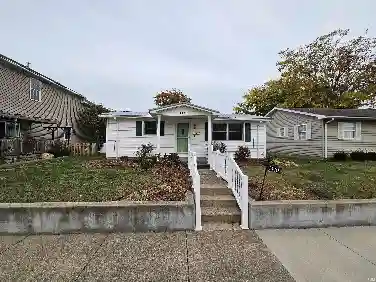
1402 Hawthorne Dr, Vincennes, IN 47591
Member Features
Find Real Estate Bargain!
Full foreclosure details
Home value, equity and ownership info
Find homes priced below market
Get full access with a FREE Account
Already a member?
For Sale
Off Market
Home type
Price / sqft
Year built
Home Details
ALL BRICK RANCH w/ FINISHED WALKOUT BASEMENT IN A DESIRABLE NEIGHBORHOOD!! MAIN LEVEL features include ALL NEW WINDOWS; custom kitchen highlighted by a large island w/ breakfast bar seating, granite & quartz countertops, stainless steel kitchen appliances w/ stand-alone freezer, & a full wall of floor to ceiling glass front cabinetry; PLUS a freshly painted 14x16 open deck. LOWER LEVEL features include a spacious family room w/ walkout access to both covered & open patios, a full bath w/ walk-in shower, and flexible space for either a rec room/media room, OR potential 4th & 5th bedrooms. Per previous owner: clean-out serviced in 2021, furnace new in 2019, & water main replaced in 2017. MUST TOUR TO APPRECIATE!!
Interior Details
1592
3
3
Has Heating:
Yes
Heating Type:
Central
Has Cooling:
Yes
Cooling Type:
Central
Has Fuel:
Yes
Fuel Type:
Gas
Has Basement:
No
Basement Type:
Finished
Has Flooring:
No
Flooring Type:
N/A
Has Fireplace:
Yes
Fireplace Type:
N/A
Property Details
13199
Yes
No
Type:
Mixed
Location:
N/A
Status:
N/A
Number of Spaces:
5
N/A
N/A
N/A
N/A
N/A
N/A
N/A
Construction Details
N/A
N/A
N/A
N/A
Asphalt
Tax History
Year
Amount
Land
Improvement
Percent Change
Assessment
2019
$1,491
$22,000
$113,200
--%
$135,200
2018
$1,495
$19,400
$102,000
--%
$121,400
2017
$1,468
$19,400
$102,300
--%
$121,700
2016
$1,470
$19,400
$100,800
--%
$120,200
2016
$1,470
$19,400
$104,000
--%
$123,400

Average Home Price in 47591
Nearby Properties
Zip Code
Price
Bed
Bath
Sqft
Lot
Sold Date
$235,105
3 Beds
2 Baths
1,584 Sqft
15,682 Lot (sqft)
Sold 10/03/2026
$303,667
$303,667
3 Beds
2 Baths
1,488 Sqft
22,216 Lot (sqft)
Sold 10/03/2026
$285,000
3 Beds
3 Baths
1,592 Sqft
13,199 Lot (sqft)
Sold 10/13/2026