Member Features
Find Real Estate Bargain!
Full foreclosure details
Home value, equity and ownership info
Find homes priced below market
Get full access with a FREE Account
Already a member?
$299,900
Listing Price3beds
4baths
2,045sqft
11,761sqft lot
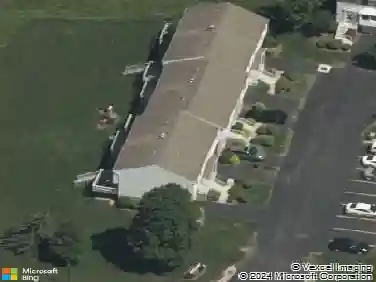
76 Hawthorne Dr, Spencerport, NY 14559
Member Features
Find Real Estate Bargain!
Full foreclosure details
Home value, equity and ownership info
Find homes priced below market
Get full access with a FREE Account
Already a member?
For Sale
Off Market
Home type
Price / sqft
Year built
Home Details
Welcome to this versatile and beautifully maintained home in the Village of Spencerport, designed to adapt to your lifestyle. Offering the ease of one-floor living, the first-floor primary suite provides comfort and privacy, while the spacious living and dining rooms feature gleaming hardwood floors - perfect for both everyday living and entertaining. A cozy family room highlights a raised-hearth gas fireplace with custom built-ins, creating a warm and inviting space. The kitchen blends function and quality with solid oak cabinets, solid-surface counters, and included appliances. A unique back staircase provides convenient access to both upstairs and downstairs, enhancing flow and ease of access and a mud room/1st floor laundry area. The second floor offers two generous bedrooms, a full bath, and additional unfinished storage that could be transformed into another bedroom, office, or flex space. The finished basement w/professional waterproofing expands your options with an additional bathroom, workshop area, and walkout - making it ideal for hobbies, projects, or guests. Step outside to discover an outdoor entertainers dream featuring a 16x22 patio with epoxy floor, retractable awning and gas line hookup for seamless grilling. Theres even an intimate side patio with its own awning - perfect for morning coffee or quiet conversation. Impeccably cared for, this home includes updated mechanics, vinyl windows, A/C, low-maintenance siding, new 6 gutters w/leaf guards, drywalled ga
Interior Details
2045
3
4
Has Heating:
Yes
Heating Type:
Electric
Has Cooling:
Yes
Cooling Type:
Central
Has Fuel:
Yes
Fuel Type:
Electric
Has Basement:
No
Basement Type:
Full
Has Flooring:
No
Flooring Type:
N/A
Has Fireplace:
Yes
Fireplace Type:
N/A
Property Details
11761
Yes
Yes
Type:
Garage, Attached
Location:
N/A
Status:
N/A
Number of Spaces:
2
No
No
No
No
No
No
No
Construction Details
Cape Cod
Aluminum/vinyl
N/A
N/A
N/A
Tax History
Year
Amount
Land
Improvement
Percent Change
Assessment
2020
$5,686
$43,000
$130,200
--%
$173,200
2018
$5,764
$43,000
$130,200
--%
$173,200
2017
$4,769
$43,000
$122,000
--%
$165,000
2016
$5,634
$43,000
$122,000
--%
$165,000
2015
$5,643
$43,000
$122,000
--%
$165,000
2013
$5,663
$43,000
$122,000
--%
$165,000
2011
$5,320
$43,000
$126,500
--%
$169,500

Average Home Price in 14559
Nearby Properties
Zip Code
Price
Bed
Bath
Sqft
Lot
Sold Date
$273,594
3 Beds
1.5 Baths
1,744 Sqft
23,522 Lot (sqft)
Sold 09/01/2026
$409,535
2 Beds
2.5 Baths
2,203 Sqft
29,185 Lot (sqft)
Sold 07/30/2026
$214,900
4 Beds
2 Baths
1,999 Sqft
20,909 Lot (sqft)
Sold 10/13/2026
$299,900
3 Beds
2 Baths
2,064 Sqft
13,504 Lot (sqft)
Sold 09/29/2026
$259,900
4 Beds
2 Baths
1,836 Sqft
16,117 Lot (sqft)
Sold 10/26/2026
$378,541
4 Beds
2 Baths
2,174 Sqft
13,504 Lot (sqft)
Sold 10/26/2026
$280,000
3 Beds
2 Baths
1,852 Sqft
17,860 Lot (sqft)
Sold 10/27/2026
$299,900
3 Beds
4 Baths
2,045 Sqft
11,761 Lot (sqft)
Sold 10/13/2026
$499,900
4 Beds
3 Baths
2,086 Sqft
54,886 Lot (sqft)
Sold 09/29/2026