Member Features
Find Real Estate Bargain!
Full foreclosure details
Home value, equity and ownership info
Find homes priced below market
Get full access with a FREE Account
Already a member?
$480,000
Listing Price4beds
3baths
2,292sqft
5,066sqft lot
2425 Hawthorne Dr, Harrisburg, PA 17110
Member Features
Find Real Estate Bargain!
Full foreclosure details
Home value, equity and ownership info
Find homes priced below market
Get full access with a FREE Account
Already a member?
For Sale
Off Market
Home type
Price / sqft
Year built
Home Details
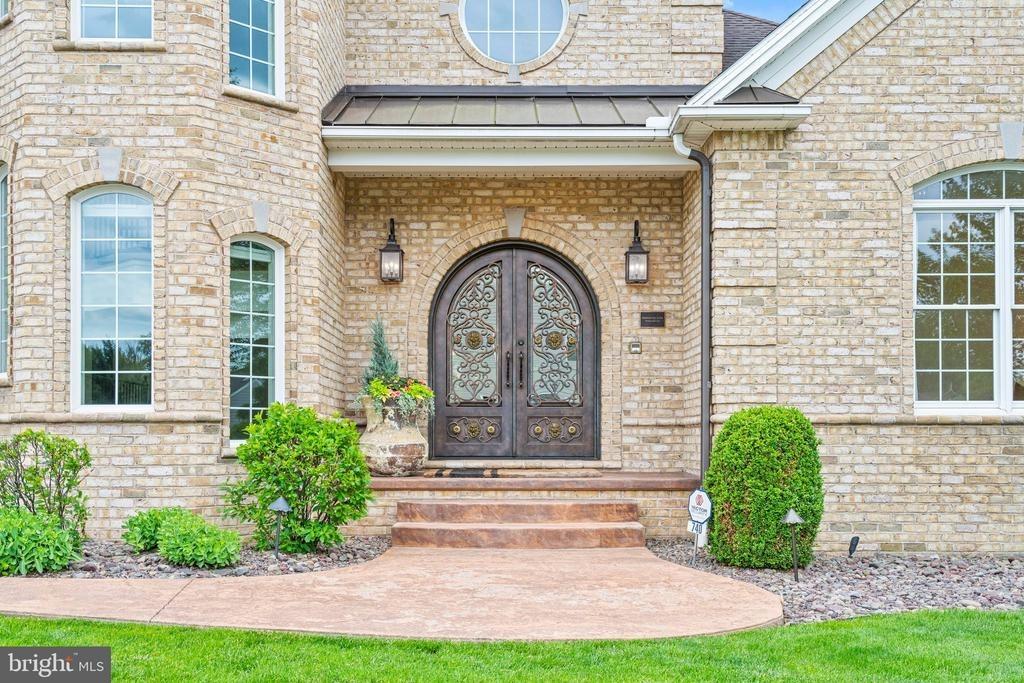
Discover the perfect blend of space, comfort, and versatility at 2425 Hawthorne Dr, Harrisburg, located in the quiet neighborhood of Susquehanna Union Green. This well-designed home offers 4 spacious bedrooms, 2.5 bathrooms, and a wide, open hallway that enhances the homes airy feel. A large office on the main level provides the perfect work-from-home setup and can easily be converted into a 5th bedroom.nnThe heart of the home is the stunning kitchen, featuring granite countertops, a spacious granite island, a large pantry, a generous dining area and the family room -perfect for everyday living and entertaining alike. Natural flow and functionality make this space ideal for gatherings of any size.nnStep outside to enjoy a covered front porch and a backyard patio, offering great spots to relax or host guests. With its versatile layout and desirable features, this home checks all the boxes to call it a perfect home. Moreover, water bill is included in the HOA.nnConveniently located near shopping, dining, and major highways, this property offers both comfort and accessibility. A true opportunity you wont want to miss-schedule your showing today!
Interior Details
2292
4
3
Has Heating:
No
Heating Type:
N/A
Has Cooling:
Yes
Cooling Type:
Central
Has Fuel:
No
Fuel Type:
N/A
Has Basement:
No
Basement Type:
Full
Has Flooring:
No
Flooring Type:
N/A
Has Fireplace:
Yes
Fireplace Type:
N/A
Property Details
5066
No
No
Type:
Garage, Attached
Location:
N/A
Status:
N/A
Number of Spaces:
2
No
No
No
No
No
No
No
Construction Details
N/A
N/A
N/A
N/A
N/A
Tax History
Year
Amount
Land
Improvement
Percent Change
Assessment

Average Home Price in 17110
Nearby Properties
Zip Code
Price
Bed
Bath
Sqft
Lot
Sold Date
$480,000
4 Beds
3 Baths
2,292 Sqft
5,066 Lot (sqft)
Sold 10/26/2026
$514,900
4 Beds
3 Baths
2,457 Sqft
3,833 Lot (sqft)
Sold 10/27/2026
$379,490
$379,490
3 Beds
2.5 Baths
2,127 Sqft
19,602 Lot (sqft)
Sold 10/27/2026
$185,000
$185,000
3 Beds
3 Baths
2,063 Sqft
16,988 Lot (sqft)
Sold 09/29/2026
$385,000
$385,000
4 Beds
2.5 Baths
2,043 Sqft
7,841 Lot (sqft)
Sold 10/27/2026
$399,900
4 Beds
3 Baths
2,408 Sqft
25,265 Lot (sqft)
Sold 10/26/2026
$250,000
$250,000
3 Beds
2.5 Baths
2,274 Sqft
20,909 Lot (sqft)
Sold 10/17/2026
$335,900
3 Beds
3 Baths
2,307 Sqft
10,232 Lot (sqft)
Sold 10/27/2026