Member Features
Find Real Estate Bargain!
Full foreclosure details
Home value, equity and ownership info
Find homes priced below market
Get full access with a FREE Account
Already a member?
$2,200,000
Listing Price5beds
7baths
6,593sqft
93,218sqft lot
26061 Hawthorne Dr, Franklin, MI 48025
Member Features
Find Real Estate Bargain!
Full foreclosure details
Home value, equity and ownership info
Find homes priced below market
Get full access with a FREE Account
Already a member?
For Sale
Off Market
Home type
Price / sqft
Year built
Home Details
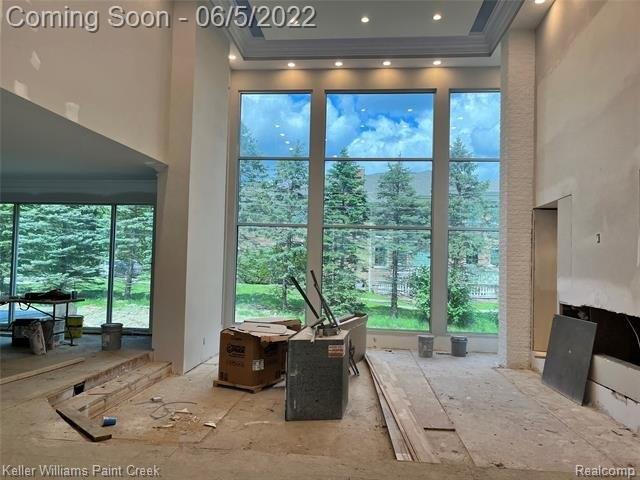
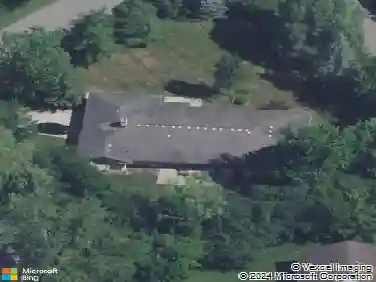
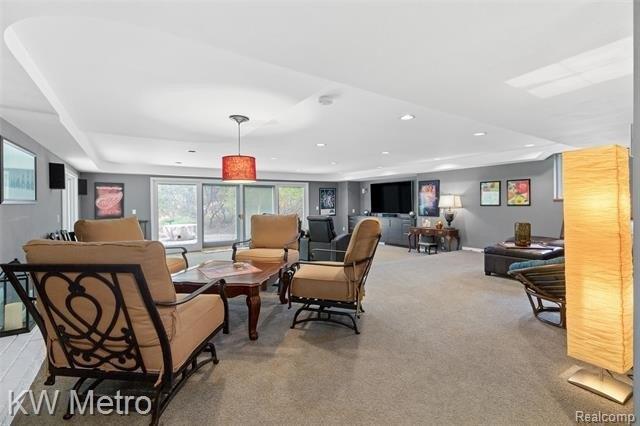
Unique custom built Franklin Village Country Manor perfectly situated on gorgeous, private 2 acre wooded setting features 3 fireplaces, 4 car garage attached (heated), additional 2 car garage detached, private tennis court. Perfect home for todays work/school at home environment with multiple options: 5 beds with ensuite baths, 2 separate flex spaces with private, direct entry and private owner suite mahogany library. Retreat to your luxurious entry level primary suite and enjoy the fireplace, spa bath, impressive walk in closet and private garden courtyard. Warm and inviting open concept living in the spacious, light filled great room with floor to ceiling windows and welcoming fireplace. Gourmet eat in island kitchen offers granite, professional stainless appliances adjacent to impressive formal dining room with butlers pantry. Additional cozy living room with fireplace. Finished lower level rec room. Step outside and take in beautiful wooded views from private patio or play basketball or tennis without ever leaving home. Whole house generator.
Interior Details
6593
5
7
Has Heating:
Yes
Heating Type:
Forced Air With Air Conditioning
Has Cooling:
Yes
Cooling Type:
N/A
Has Fuel:
Yes
Fuel Type:
Gas
Has Basement:
No
Basement Type:
Basement (unspecified)
Has Flooring:
No
Flooring Type:
N/A
Has Fireplace:
Yes
Fireplace Type:
N/A
Property Details
93218
Yes
Yes
Type:
N/A
Location:
N/A
Status:
N/A
Number of Spaces:
N/A
No
No
No
No
No
No
No
Construction Details
Colonial
Aluminum/vinyl
N/A
Gable
N/A
Tax History
Year
Amount
Land
Improvement
Percent Change
Assessment
2019
$25,161
$0
$0
--%
$873,260
2019
$25,161
$0
$0
--%
$841,240
2018
$25,056
$0
$0
--%
$791,300
2017
$25,393
$0
$0
--%
$781,110
2016
$23,443
$0
$0
--%
$739,580
2014
$25,403
$0
$0
--%
$667,770
2013
$26,030
$0
$0
--%
$629,280
2012
$25,407
$0
$0
--%
$625,020

Average Home Price in 48025
Nearby Properties
Zip Code
Price
Bed
Bath
Sqft
Lot
Sold Date
$2,599,999
$2,599,999
5 Beds
4.5 Baths
5,765 Sqft
83,635 Lot (sqft)
Sold 10/26/2026
$2,200,000
$2,200,000
5 Beds
7 Baths
6,593 Sqft
93,218 Lot (sqft)
Sold 09/29/2026