Member Features
Find Real Estate Bargain!
Full foreclosure details
Home value, equity and ownership info
Find homes priced below market
Get full access with a FREE Account
Already a member?
$814,900
Listing Price3beds
3baths
1,340sqft
4,792sqft lot
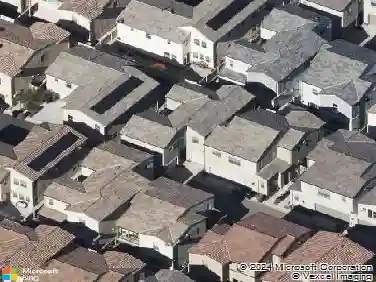
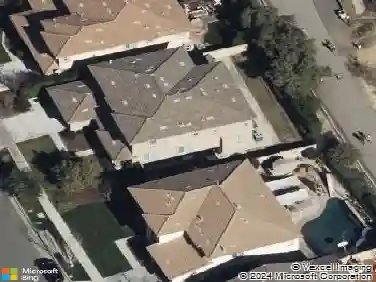
3547 Hawthorne Dr, Corona, CA 92881
Member Features
Find Real Estate Bargain!
Full foreclosure details
Home value, equity and ownership info
Find homes priced below market
Get full access with a FREE Account
Already a member?
For Sale
Home type
Price / sqft
Year built
Home Details
This Mountain Gate home offers stunning curb appeal with a freshly painted exterior and a backyard designed to impress. Featuring a modern checkered concrete layout and no neighbors directly behind, this private retreat is an entertainers delight. Enjoy community amenities including a gated pool, spa, BBQ, and picnic area. Step inside to find laminate flooring and a neutral color palette that creates a warm, inviting atmosphere. The entry opens to a formal living room and dining room, separated by a pony wall from the cozy family room, complete with a convenient built-in, ceiling fan and stylish wood accent wall. The breakfast nook offers sliding glass doors to the backyard, perfect for seamless indoor-outdoor living. The spacious kitchen features a peninsula with seating, white quartz countertops, stainless steel appliances, and a window that overlooks the beautiful backyard. A convenient powder bath with a vanity is located downstairs, along with a laundry room equipped with built-in cabinetry and shelf, and patterned tile flooring. Upstairs, a loft area with a ceiling fan provides an ideal bonus space. Enjoy breathtaking views from the second floor, including from the primary suite which boasts soaring ceilings, a ceiling fan, and plush carpet. The primary bathroom offers dual sinks, a soaking tub, and a separate shower. Two additional bedrooms upstairs also feature ceiling fans and share another full bathroom. From the backyard, savor unobstructed, soaring viewsa truly pi
Interior Details
1340
3
3
Has Heating:
Yes
Heating Type:
Central
Has Cooling:
Yes
Cooling Type:
Central
Has Fuel:
Yes
Fuel Type:
Gas
Has Basement:
No
Basement Type:
N/A
Has Flooring:
No
Flooring Type:
N/A
Has Fireplace:
Yes
Fireplace Type:
N/A
Property Details
4792
Yes
Yes
Type:
Garage, Attached
Location:
N/A
Status:
N/A
Number of Spaces:
2
N/A
N/A
N/A
N/A
N/A
N/A
N/A
Construction Details
N/A
N/A
N/A
N/A
Tile
Tax History
Year
Amount
Land
Improvement
Percent Change
Assessment
2020
$5,915
$156,395
$329,930
--%
$486,325
2019
$5,977
$151,840
$320,320
--%
$472,160
2018
$6,609
$146,000
$308,000
--%
$454,000
2017
$6,057
$131,000
$276,000
--%
$407,000
2016
$5,941
$126,000
$267,000
--%
$393,000
2014
$5,497
$114,000
$241,000
--%
$355,000
2013
$4,555
$85,000
$178,000
--%
$263,000
2012
$4,507
$84,000
$178,000
--%
$262,000

Average Home Price in 92881
Nearby Properties
Zip Code
Price
Bed
Bath
Sqft
Lot
Sold Date
$814,900
$814,900
3 Beds
3 Baths
1,340 Sqft
4,792 Lot (sqft)
Sold 10/26/2026
$657,108
3 Beds
2 Baths
1,192 Sqft
4,356 Lot (sqft)
Sold 10/27/2026