Member Features
Find Real Estate Bargain!
Full foreclosure details
Home value, equity and ownership info
Find homes priced below market
Get full access with a FREE Account
Already a member?
$350,000
Listing Price3beds
3baths
1,668sqft
8,930sqft lot
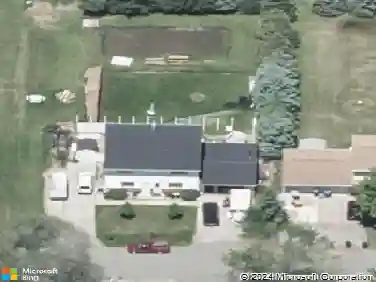
1106 N Hawthorne Dr, Appleton, WI 54915
Member Features
Find Real Estate Bargain!
Full foreclosure details
Home value, equity and ownership info
Find homes priced below market
Get full access with a FREE Account
Already a member?
For Sale
Off Market
Home type
Price / sqft
Year built
Home Details
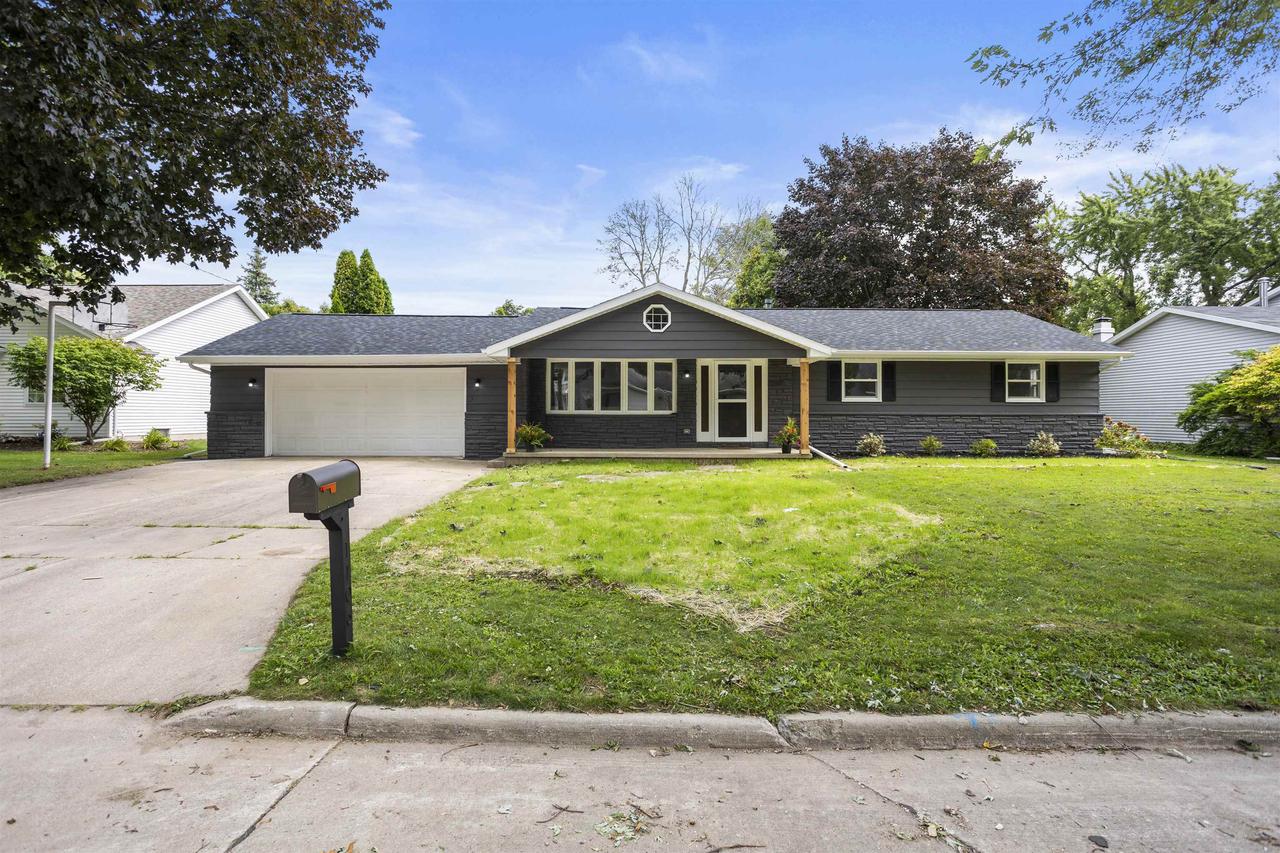
Completely Renovated from the roof to the basement. Updated curb appeal and covered front porch w/ cedar accents. Once inside the imported carved front door you will find a mouth dropping open concept kitchen designed for entertaining. Ten ft quartz island. Custom cabinetry, stainless appliances and accents throughout. Dining space will fit an ex lg table and be used as a coffee area. The step down living area has a stone fireplace w/ patio door to backyard. The entire backyard has been reseeded, is fenced and has a 3 season porch. Master suite is generous sized w/ bath. Enormous rec room w/ bar area and a finished laundry room w/ painted conc wall. Updates throughout include roof, windows, plumbing, electrical and much more. Preinspected so you can move right in.
Interior Details
1668
3
3
Has Heating:
Yes
Heating Type:
Yes
Has Cooling:
Yes
Cooling Type:
Central
Has Fuel:
Yes
Fuel Type:
Gas
Has Basement:
No
Basement Type:
Full
Has Flooring:
No
Flooring Type:
N/A
Has Fireplace:
Yes
Fireplace Type:
N/A
Property Details
8930
No
No
Type:
Garage, Attached
Location:
N/A
Status:
N/A
Number of Spaces:
2
N/A
N/A
N/A
N/A
N/A
N/A
N/A
Construction Details
Ranch
Aluminum/vinyl
N/A
N/A
N/A
Tax History
Year
Amount
Land
Improvement
Percent Change
Assessment
2019
$3,687
$37,100
$157,600
--%
$194,700
2018
$3,258
$37,100
$114,400
--%
$151,500
2017
$3,239
$37,100
$114,400
--%
$151,500
2016
$3,182
$37,100
$114,400
--%
$151,500
2015
$3,234
$37,100
$114,400
--%
$151,500
2013
$3,082
$37,100
$108,500
--%
$145,600
2011
$3,145
$37,100
$108,500
--%
$145,600

Average Home Price in 54915
Nearby Properties
Zip Code
Price
Bed
Bath
Sqft
Lot
Sold Date
$296,026
$296,026
3 Beds
1.5 Baths
1,728 Sqft
10,411 Lot (sqft)
Sold 09/03/2026
$307,876
$307,876
4 Beds
1.5 Baths
1,596 Sqft
8,276 Lot (sqft)
Sold 10/26/2026
$289,900
$289,900
3 Beds
2 Baths
1,740 Sqft
10,106 Lot (sqft)
Sold 09/29/2026
$341,569
$341,569
3 Beds
2 Baths
1,760 Sqft
7,841 Lot (sqft)
Sold 10/27/2026
$350,000
$350,000
3 Beds
3 Baths
1,668 Sqft
8,930 Lot (sqft)
Sold 09/29/2026
$326,096
$326,096
3 Beds
2 Baths
1,760 Sqft
8,930 Lot (sqft)
Sold 10/27/2026
$370,989
$370,989
4 Beds
1.5 Baths
1,884 Sqft
8,276 Lot (sqft)
Sold 10/27/2026
$325,000
$325,000
3 Beds
3 Baths
1,796 Sqft
8,799 Lot (sqft)
Sold 10/26/2026
$299,900
$299,900
4 Beds
2 Baths
1,764 Sqft
7,579 Lot (sqft)
Sold 10/26/2026