Member Features
Find Real Estate Bargain!
Full foreclosure details
Home value, equity and ownership info
Find homes priced below market
Get full access with a FREE Account
Already a member?
$609,341
Listing Price5beds
4baths
1,828sqft
17,424sqft lot
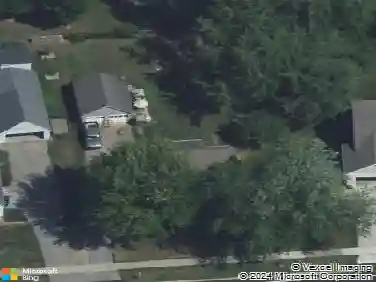
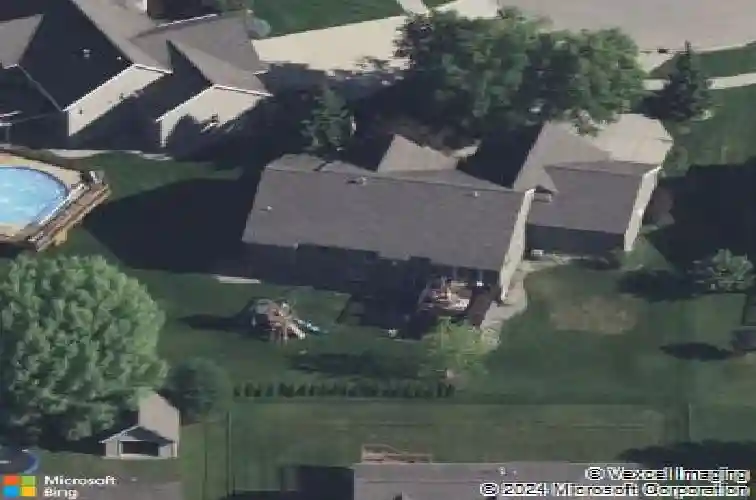
2678 Hawthorne Ct, Jenison, MI 49428
Member Features
Find Real Estate Bargain!
Full foreclosure details
Home value, equity and ownership info
Find homes priced below market
Get full access with a FREE Account
Already a member?
For Sale
Off Market
Home type
Price / sqft
Year built
Home Details
This home now includes over $25k in brand new improvements, including a new roof with 10-year warranty (to be completed prior to closing) added to an already updated home featuring a new furnace (2020), updated A/C (2020), and newer flooring and carpet (2024). nnTucked at the end of a cul-de-sac in the highly sought-after Hudsonville School District, this custom-built former Parade Home is better than ever. Every detail reflects quality craftsmanship, from solid wood interior doors to custom built-ins and a grand 42-inch front door that sets the tone from the moment you arrive.nnMove in with confidence. Knowing the big ticket items have been done for you. The main level offers an open-concept layout that flows effortlessly, featuring a cozy fireplace, dining space perfect for gathering, and a beautifully updated kitchen with quartz countertops and a snack bar that naturally becomes the heart of the home. The primary suite, two additional bedrooms, a full bath, and convenient main floor laundry complete this level.nThe finished walk-out lower level expands your living space with a large recreation area, a kitchenette with quartz countertops and even a kegerator, two additional bedrooms, and multiple bathroom spaces, making it ideal for guests, entertaining, or multi-generational living.nAdditional highlights include a fully drywalled, heated garage with a floor drain. Two of the three stalls feature extra-tall ceilings and 8-foot garage doors, offering flexibility for larger v
Interior Details
1828
5
4
Has Heating:
Yes
Heating Type:
Forced Air With Air Conditioning
Has Cooling:
Yes
Cooling Type:
N/A
Has Fuel:
No
Fuel Type:
N/A
Has Basement:
No
Basement Type:
Basement (unspecified)
Has Flooring:
No
Flooring Type:
N/A
Has Fireplace:
Yes
Fireplace Type:
N/A
Property Details
17424
No
No
Type:
N/A
Location:
N/A
Status:
N/A
Number of Spaces:
N/A
No
No
No
No
Yes
No
No
Construction Details
N/A
Aluminum/vinyl
N/A
N/A
N/A
Tax History
Year
Amount
Land
Improvement
Percent Change
Assessment
2020
$5,061
$0
$0
--%
$187,800
2018
$3,373
$0
$0
--%
$177,700
2018
$3,373
$0
$0
--%
$155,800
2016
$3,277
$0
$0
--%
$151,800
2016
$3,277
$0
$0
--%
$142,700

Average Home Price in 49428
Nearby Properties
Zip Code
Price
Bed
Bath
Sqft
Lot
Sold Date
$485,609
4 Beds
2.5 Baths
1,748 Sqft
12,197 Lot (sqft)
Sold 06/25/2026
$524,391
$524,391
3 Beds
2.5 Baths
1,968 Sqft
11,238 Lot (sqft)
Sold 10/26/2026
$729,178
$729,178
3 Beds
2.5 Baths
2,064 Sqft
23,087 Lot (sqft)
Sold 10/26/2026
$320,000
$320,000
3 Beds
2 Baths
1,613 Sqft
20,996 Lot (sqft)
Sold 10/27/2026
$435,000
$435,000
3 Beds
3 Baths
1,776 Sqft
10,716 Lot (sqft)
Sold 10/26/2026
$442,682
3 Beds
2.5 Baths
1,710 Sqft
12,632 Lot (sqft)
Sold 10/26/2026
$609,341
$609,341
5 Beds
4 Baths
1,828 Sqft
17,424 Lot (sqft)
Sold 10/26/2026
$598,036
$598,036
5 Beds
3 Baths
1,912 Sqft
78,844 Lot (sqft)
Sold 10/27/2026
$459,920
3 Beds
3.5 Baths
1,826 Sqft
14,810 Lot (sqft)
Sold 10/26/2026