Member Features
Find Real Estate Bargain!
Full foreclosure details
Home value, equity and ownership info
Find homes priced below market
Get full access with a FREE Account
Already a member?
$1,080,133
Listing Price--beds
3baths
4,212sqft
27,007sqft lot
306 E Hawthorne Ct, Greeneville, TN 37745
Member Features
Find Real Estate Bargain!
Full foreclosure details
Home value, equity and ownership info
Find homes priced below market
Get full access with a FREE Account
Already a member?
For Sale
Home type
Price / sqft
Year built
Home Details
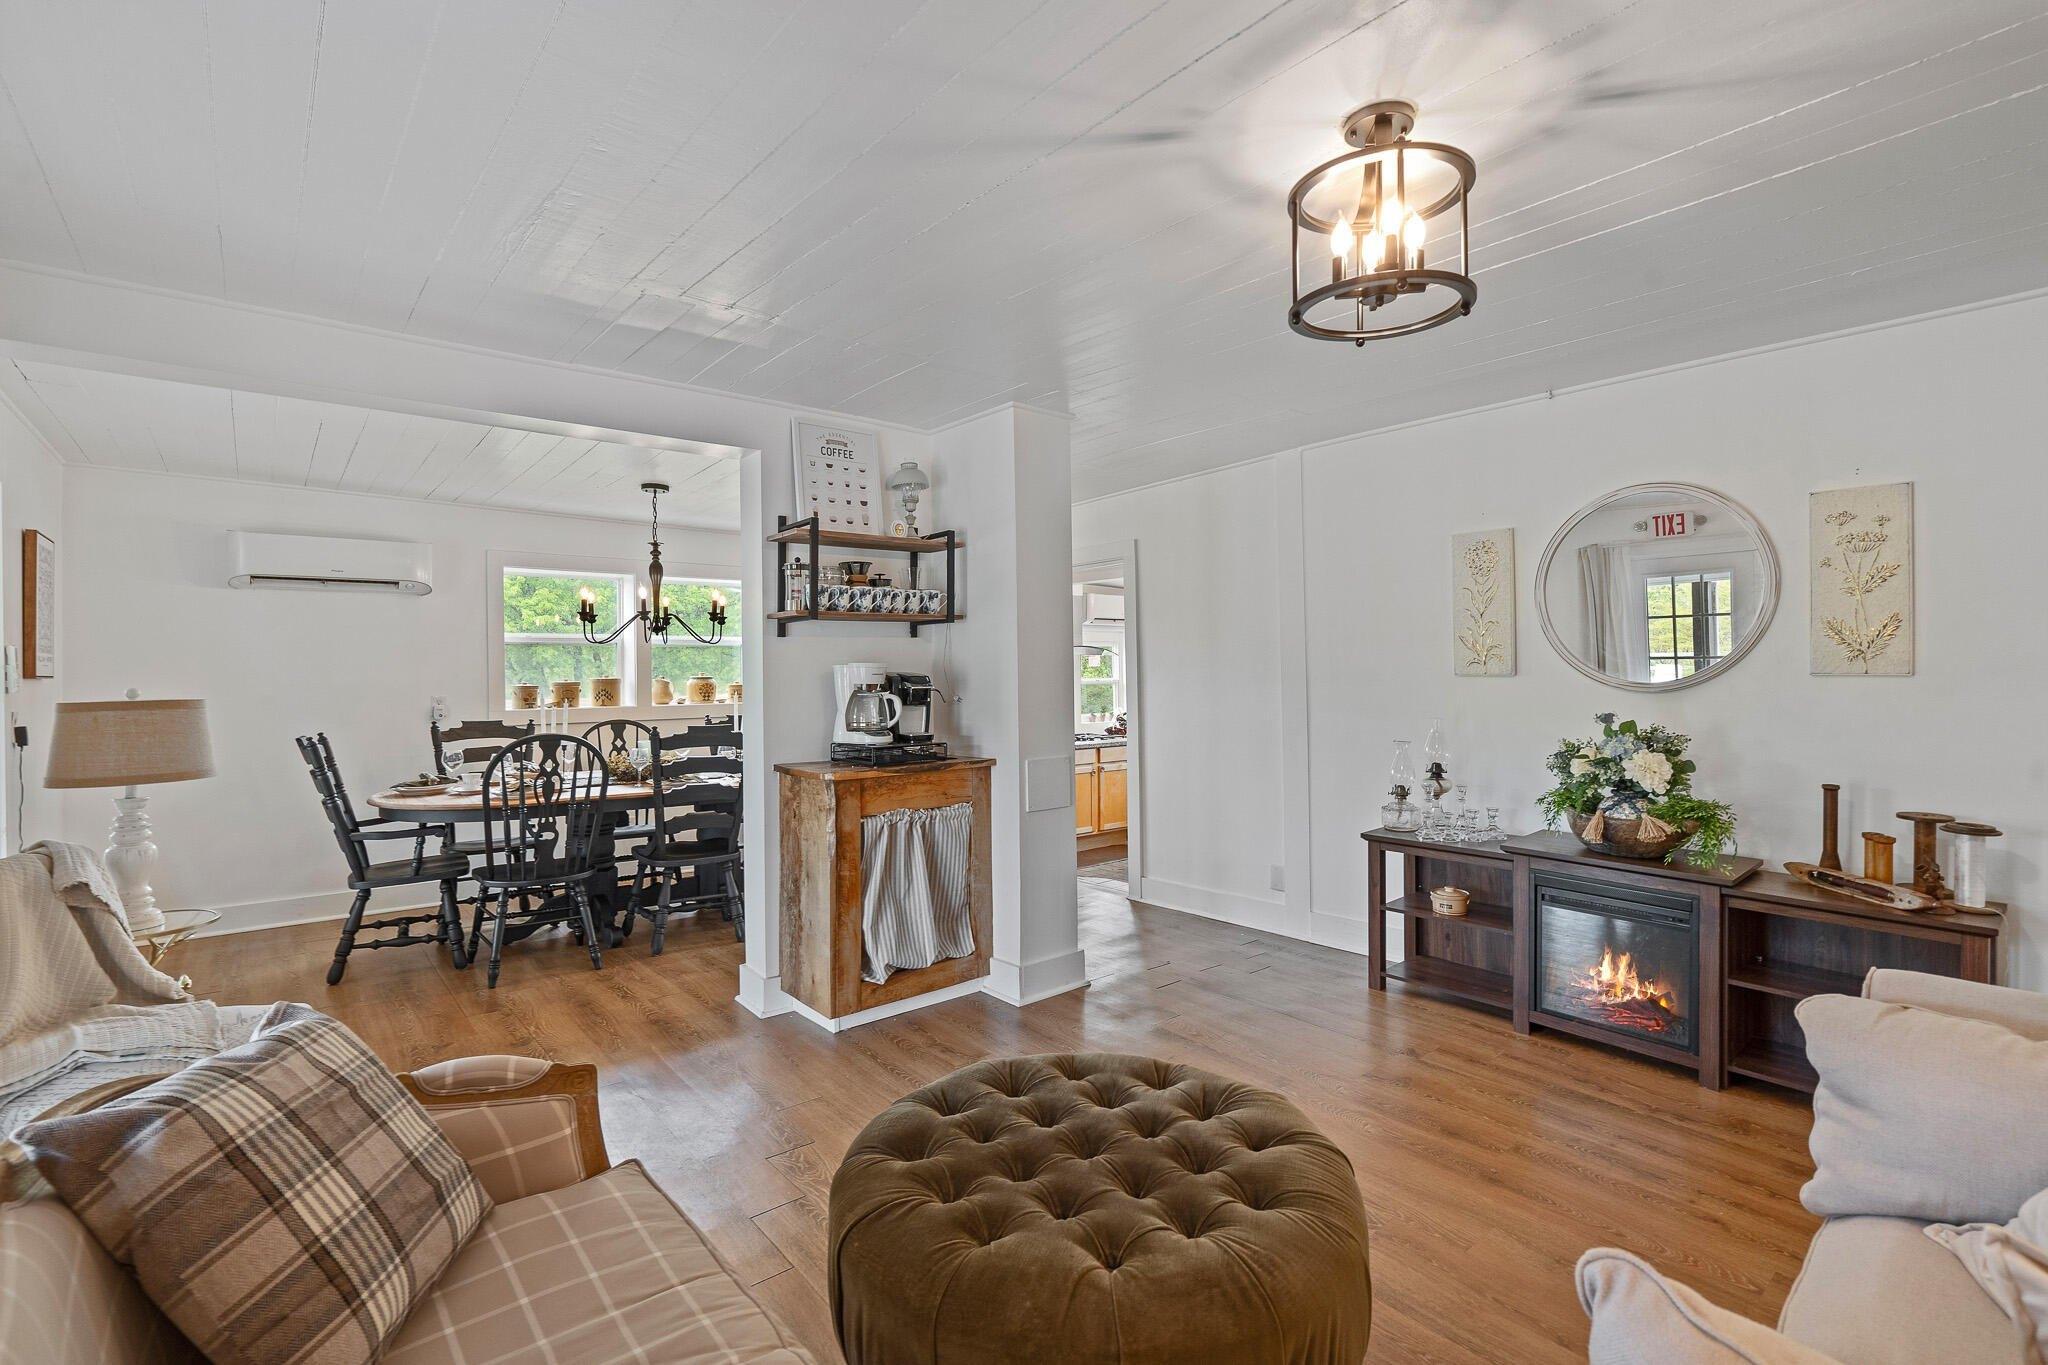
This is a dream home in every sense of the word offering over 5,000 square feet across the thoughtfully designed home. You'll enjoy three levels that are perfect for family living, entertaining guests, and enjoying life with a stunning mountain backdrop. Ideally set in Longview, this home is located in one of Greeneville's most exclusive neighborhoods. The mountain range that frames the home delivers unmatched peace and serenity with spectacular views year-round. Locals will tell you that the mountains are especially beautiful in the fall when the leaves change their color and in the winter, when the mountains are snowcapped. The moment you step into the inviting foyer, a stylish home office sets the tone for the home. To the left of the foyer, an elegant dining room is highlighted by a stunning shiplap accent wall. As you move throughout the main floor- connecting the living room, breakfast nook, and kitchen, you'll appreciate how seamlessly the space flows, with every inch intentionally utilized. The living room is impressive with soaring vaulted ceilings and a natural stone fireplace, perfectly anchored by an elegant built-in bookcase. An oversized, chef inspired kitchen designed to impress and perform, this space truly has it all. Centered in the room is a functional grand island offering abundant prep space, seating for gatherings, and plenty of storage. A spacious walk-in pantry keeps everything organized and within close reach. You will enjoy the convenience of the lit
Interior Details
4212
N/A
3
Has Heating:
Yes
Heating Type:
Forced Air With Air Conditioning
Has Cooling:
Yes
Cooling Type:
N/A
Has Fuel:
No
Fuel Type:
N/A
Has Basement:
No
Basement Type:
Full
Has Flooring:
No
Flooring Type:
Wood (unspecified)
Has Fireplace:
Yes
Fireplace Type:
N/A
Property Details
27007
Yes
Yes
Type:
Garage, Attached
Location:
N/A
Status:
N/A
Number of Spaces:
3
No
No
No
No
Yes
No
No
Construction Details
L-shape
Siding (not Specified)
N/A
Gable/hip
Composition Shingle
Tax History
Year
Amount
Land
Improvement
Percent Change
Assessment
2019
$5,522
$0
$0
--%
$132,675
2019
$5,522
$0
$0
--%
$132,675
2018
$5,350
$0
$0
--%
$132,675
2017
$4,997
$0
$0
--%
$125,650
2016
$4,871
$0
$0
--%
$125,650
2014
$4,657
$0
$0
--%
$125,650
2013
$3,202
$0
$0
--%
$86,400
2011
$377
$0
$0
--%
$11,900

Average Home Price in 37745
Nearby Properties
Zip Code
Price
Bed
Bath
Sqft
Lot
Sold Date
$1,080,133
$1,080,133
-- Beds
3 Baths
4,212 Sqft
27,007 Lot (sqft)
Sold 10/26/2026