Member Features
Find Real Estate Bargain!
Full foreclosure details
Home value, equity and ownership info
Find homes priced below market
Get full access with a FREE Account
Already a member?
$349,900
Listing Price3beds
3baths
1,164sqft
15,260sqft lot
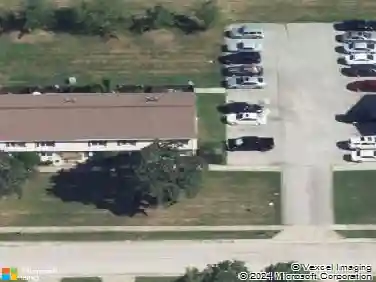
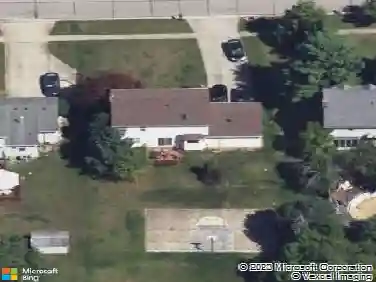
1974 Hawthorne Ave, Stow, OH 44224
Member Features
Find Real Estate Bargain!
Full foreclosure details
Home value, equity and ownership info
Find homes priced below market
Get full access with a FREE Account
Already a member?
For Sale
Off Market
Home type
Price / sqft
Year built
Home Details
Wow! Welcome to 1974 Hawthorne! This is a beautiful ranch-style home on a quiet dead-end street. The home has been thoughtfully updated throughout. Inside, youll find new LVT flooring, freshly painted rooms, three bedrooms, and two full baths on the main floor. Additional highlights include new vinyl windows, first-floor laundry with a new Maytag washer and dryer, and a gorgeous kitchen featuring white cabinetry, granite countertops, a single-bay sink, new Whirlpool appliances, a glass tile backsplash, and large windows overlooking the side and back yards. The kitchen is open to the dining room, which is open to the huge living room featuring a wood burning fireplace and access to both the front and side porches. The exterior boasts a new roof, vinyl siding, gutters, downspouts, garage doors and openers, and three new porches built with low-maintenance composite decking and vinyl railings. The attached, side-entry two-car garage offers direct access to the kitchen, along with a door leading to the side porch and yard. The large, unfinished basement includes a full bathroom and offers ample space for a future family room, as well as utility and storage areas. Call your REALTOR to schedule your private showing today!
Interior Details
1164
3
3
Has Heating:
Yes
Heating Type:
Central
Has Cooling:
Yes
Cooling Type:
Central
Has Fuel:
Yes
Fuel Type:
Gas
Has Basement:
No
Basement Type:
Full
Has Flooring:
No
Flooring Type:
N/A
Has Fireplace:
Yes
Fireplace Type:
N/A
Property Details
15260
No
No
Type:
N/A
Location:
N/A
Status:
N/A
Number of Spaces:
N/A
No
No
No
No
No
No
No
Construction Details
Ranch
Frame
N/A
N/A
N/A
Tax History
Year
Amount
Land
Improvement
Percent Change
Assessment
2019
$3,426
$8,292
$31,609
--%
$39,901
2018
$3,385
$8,292
$31,609
--%
$39,901
2017
$3,388
$8,292
$31,609
--%
$39,901
2016
$2,992
$8,292
$28,949
--%
$37,241
2015
$2,405
$8,292
$28,949
--%
$37,241
2013
$2,483
$8,292
$30,471
--%
$38,763
2012
$2,486
$8,292
$30,471
--%
$38,763

Average Home Price in 44224
Nearby Properties
Zip Code
Price
Bed
Bath
Sqft
Lot
Sold Date
$349,900
$349,900
3 Beds
3 Baths
1,164 Sqft
15,260 Lot (sqft)
Sold 10/17/2026
$279,693
$279,693
3 Beds
2.5 Baths
1,001 Sqft
17,004 Lot (sqft)
Sold 10/27/2026
$317,646
$317,646
3 Beds
1.5 Baths
1,270 Sqft
16,500 Lot (sqft)
Sold 10/26/2026
$202,650
$202,650
3 Beds
1 Baths
1,120 Sqft
11,946 Lot (sqft)
Sold 10/27/2026
$268,785
$268,785
3 Beds
2 Baths
1,262 Sqft
15,420 Lot (sqft)
Sold 10/13/2026
$210,262
$210,262
3 Beds
1 Baths
1,116 Sqft
17,280 Lot (sqft)
Sold 10/13/2026
$184,010
$184,010
4 Beds
1.5 Baths
1,224 Sqft
7,250 Lot (sqft)
Sold 10/27/2026
$164,900
$164,900
3 Beds
2 Baths
1,120 Sqft
13,980 Lot (sqft)
Sold 10/26/2026
$219,000
3 Beds
1.5 Baths
1,075 Sqft
8,100 Lot (sqft)
Sold 10/27/2026