Member Features
Find Real Estate Bargain!
Full foreclosure details
Home value, equity and ownership info
Find homes priced below market
Get full access with a FREE Account
Already a member?
$5,123,450
Listing Price4beds
3.5baths
2,355sqft
8,220sqft lot
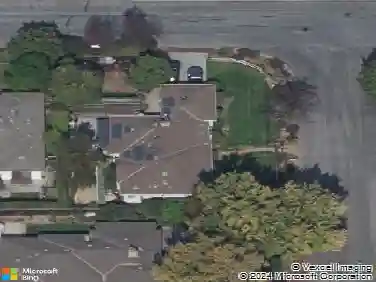
384 Hawthorne Ave, Los Altos, CA 94022
Member Features
Find Real Estate Bargain!
Full foreclosure details
Home value, equity and ownership info
Find homes priced below market
Get full access with a FREE Account
Already a member?
For Sale
Off Market
Home type
Price / sqft
Year built
Home Details
Storybook Classic Craftsman Just Moments from the Village. Built in 2003 and located approximately one-half mile from Los Altos Village, this beautifully appointed single-level 4 bdr/3.5 baths Craftsman blends classic architectural details with modern updates, including solar power. Rich millwork, soaring ceilings, skylights, and custom cherry built-ins enhance a seamless floor plan designed for todays lifestyle. Formal living and dining rooms transition to casual gathering spaces anchored by the kitchen and family room, with direct access to the rear grounds. Four bedrooms include a privately located suite ideal for guests or extended family, plus a spacious primary suite with walk-in closet and en suite bath. The rear yard evokes an English garden setting with an arbor-covered patio, spa, lawn, and side-yard garden in a private setting. Additional amenities include central A/C, attached 2-car garage, solar, and expanded driveway. Enjoy close proximity to downtown Los Altos with access to local shops, dining, seasonal farmers market, community events (summer concerts at Hillview Community Center), and nearby outdoor recreation including walking and biking paths. Top-rated Los Altos schools (buyer to verify).
Interior Details
2355
4
3.5
Has Heating:
Yes
Heating Type:
Forced Air With Air Conditioning
Has Cooling:
Yes
Cooling Type:
N/A
Has Fuel:
No
Fuel Type:
N/A
Has Basement:
No
Basement Type:
N/A
Has Flooring:
No
Flooring Type:
N/A
Has Fireplace:
Yes
Fireplace Type:
N/A
Property Details
8220
No
No
Type:
N/A
Location:
N/A
Status:
N/A
Number of Spaces:
N/A
No
No
No
No
Yes
No
No
Construction Details
H-shape
N/A
N/A
N/A
N/A
Tax History
Year
Amount
Land
Improvement
Percent Change
Assessment
2020
$28,224
$1,624,435
$581,043
--%
$2,205,478
2019
$27,083
$1,592,584
$569,650
--%
$2,162,234
2018
$26,718
$1,561,357
$558,481
--%
$2,119,838
2017
$25,539
$1,530,743
$547,531
--%
$2,078,274
2016
$25,027
$1,500,729
$536,796
--%
$2,037,525
2014
$24,339
$1,449,232
$518,376
--%
$1,967,608
2013
$24,184
$1,442,683
$516,034
--%
$1,958,717
2012
$21,004
$1,369,200
$489,800
--%
$1,859,000

Average Home Price in 94022
Nearby Properties
Zip Code
Price
Bed
Bath
Sqft
Lot
Sold Date
$3,976,695
$3,976,695
3 Beds
3 Baths
2,050 Sqft
10,280 Lot (sqft)
Sold 09/22/2026
$5,672,782
$5,672,782
4 Beds
3.5 Baths
2,619 Sqft
11,250 Lot (sqft)
Sold 09/05/2026
$4,936,964
$4,936,964
3 Beds
2.5 Baths
2,538 Sqft
7,632 Lot (sqft)
Sold 06/01/2026
$--
6 Beds
5 Baths
2,513 Sqft
9,656 Lot (sqft)
Sold 06/01/2026
$4,709,825
$4,709,825
5 Beds
2 Baths
2,636 Sqft
9,750 Lot (sqft)
Sold 05/22/2026
$6,923,842
$6,923,842
3 Beds
1 Baths
2,194 Sqft
20,160 Lot (sqft)
Sold 10/13/2026
$4,398,000
$4,398,000
3 Beds
3 Baths
2,095 Sqft
7,500 Lot (sqft)
Sold 10/13/2026
$4,503,511
$4,503,511
3 Beds
2.5 Baths
2,350 Sqft
10,098 Lot (sqft)
Sold 10/18/2026
$5,123,450
$5,123,450
4 Beds
3.5 Baths
2,355 Sqft
8,220 Lot (sqft)
Sold 10/13/2026