Member Features
Find Real Estate Bargain!
Full foreclosure details
Home value, equity and ownership info
Find homes priced below market
Get full access with a FREE Account
Already a member?
$346,564
Listing Price3beds
1baths
1,047sqft
54,886sqft lot
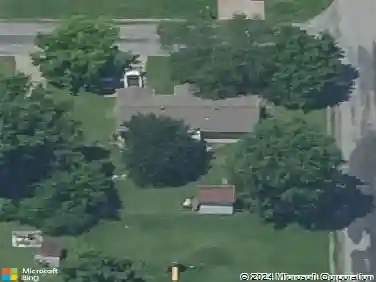
50 Hawthorn Hollow Rd, Carbondale, IL 62903
Member Features
Find Real Estate Bargain!
Full foreclosure details
Home value, equity and ownership info
Find homes priced below market
Get full access with a FREE Account
Already a member?
For Sale
Off Market
Home type
Price / sqft
Year built
Home Details
Custom built Cedar Hillside ranch in sought after Union Hill Subdivision. With 2930 sq ft. on two levels, there is a picture-perfect view from each window. It sits on 1.26 acres on Lake Lenore. Private and peaceful with multiple outdoor living areas to enjoy the native plantings, birds and wildlife. It was built in 1969 and has been updated and well maintained. In 2017 the owners had Architects White and Borgognoni design an addition that includes a new primary bedroom and spa bath. It has vaulted ceilings and floor to ceiling windows. The new bath has an oversized glass block shower, double vanities and a separate water closet. The other two baths have been remodeled. The kitchen was remodeled in 2013 with new counters, backsplash, sink and stove. There is a main floor living room and a lower-level family room. There is wood burning stove in the family room and access to the covered patio. The laundry has office space and there is a 15 x 15 storage room. The owner has maintenance contracts on the septic, heat pump and a termite contract. The many updates include HVAC 2024, mini split 2020, roof 2012 & 2017, windows 2012 & 2020, kitchen 2013, deck upgrade 2014, deck reconstruction 2022, and downspouts 2016, extr. painting 2023, garage door openers 2024. Air pump on aeration system 2024. The owner is a Master Gardener and has fashioned the gardens to include native species, pollinator plants that attract butterflies and hummingbirds and visual interest year-round.
Interior Details
1047
3
1
Has Heating:
Yes
Heating Type:
Central
Has Cooling:
Yes
Cooling Type:
N/A
Has Fuel:
No
Fuel Type:
N/A
Has Basement:
No
Basement Type:
Full
Has Flooring:
No
Flooring Type:
Wood (unspecified)
Has Fireplace:
Yes
Fireplace Type:
N/A
Property Details
54886
No
No
Type:
Driveway Asphalt
Location:
N/A
Status:
N/A
Number of Spaces:
0
No
No
No
No
No
No
No
Construction Details
N/A
N/A
N/A
N/A
Composition Shingle
Tax History
Year
Amount
Land
Improvement
Percent Change
Assessment
2019
$4,175
$8,977
$51,800
--%
$60,777
2018
$3,937
$8,977
$51,800
--%
$60,777
2017
$3,957
$8,977
$51,800
--%
$60,777
2016
$3,933
$8,977
$51,933
--%
$60,910
2015
$3,923
$8,977
$51,933
--%
$60,910
2013
$3,791
$8,977
$46,922
--%
$55,899
2012
$3,165
$8,977
$46,922
--%
$55,899

Average Home Price in 62903
No trend data available
Nearby Properties
Zip Code
Price
Bed
Bath
Sqft
Lot
Sold Date
$391,310
1 Beds
1.5 Baths
1,054 Sqft
18,731 Lot (sqft)
Sold 07/07/2026
$346,564
3 Beds
1 Baths
1,047 Sqft
54,886 Lot (sqft)
Sold 10/13/2026