Member Features
Find Real Estate Bargain!
Full foreclosure details
Home value, equity and ownership info
Find homes priced below market
Get full access with a FREE Account
Already a member?
$730,601
Listing Price4beds
2.5baths
3,076sqft
6,847sqft lot
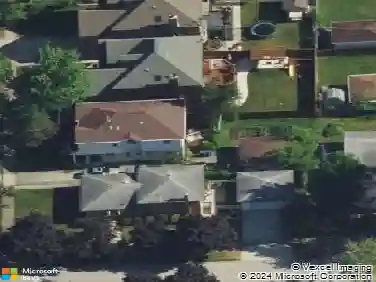
9111 Hawthorn Dr, Hickory Hills, IL 60457
Member Features
Find Real Estate Bargain!
Full foreclosure details
Home value, equity and ownership info
Find homes priced below market
Get full access with a FREE Account
Already a member?
For Sale
Home type
Price / sqft
Year built
Home Details
MULTIPLE OFFERS RECEIVED. Highest and best due on Monday by 3pm. Do not miss this rarely available, generously sized, custom-built home in the Woodland Hills neighborhood, one of the most desirable pockets of Hickory Hills. While known for its peaceful wooded surroundings, this location offers convenient access to expressways, highly regarded schools, shopping, dining and all of your everyday conveniences. With 5 spacious bedrooms, 4.5 baths, and a 2nd kitchen, the home is thoughtfully designed for multi-generational living. The highly upgraded eat-in kitchen offers abundant storage and counter space and overlooks both the living room with a wood-burning fireplace, and the expansive deck with screened gazebo. The main level also features a bedroom with an ensuite bath, a large dining room, powder room, private office with French doors, and a convenient laundry room with access to the heated two-car garage. Upstairs, the spacious primary suite includes a custom walk-in closet and an updated marble bathroom. Two additional bedrooms with generous closets share a newly updated bath with dual vanities. The walk-out basement adds exceptional versatility with 10-foot ceilings, a second kitchen, full bath, bedroom, family room with fireplace, home gym, wine cellar, and extensive storage. Meticulously maintained home with too many updates and upgrades to list. Schedule your showing today and see for yourself!
Interior Details
3076
4
2.5
Has Heating:
Yes
Heating Type:
Yes
Has Cooling:
Yes
Cooling Type:
Central
Has Fuel:
No
Fuel Type:
N/A
Has Basement:
No
Basement Type:
Unfinished
Has Flooring:
No
Flooring Type:
N/A
Has Fireplace:
Yes
Fireplace Type:
N/A
Property Details
6847
No
No
Type:
Garage, Attached
Location:
N/A
Status:
N/A
Number of Spaces:
2
N/A
N/A
N/A
N/A
N/A
N/A
N/A
Construction Details
Multi-level
Brick/stone (brick And/or Stone)
N/A
N/A
Asphalt
Tax History
Year
Amount
Land
Improvement
Percent Change
Assessment
2018
$11,344
$3,765
$32,454
--%
$36,219
2017
$10,940
$3,765
$32,454
--%
$36,219
2016
$10,614
$3,252
$28,753
--%
$32,005
2015
$11,290
$3,252
$28,753
--%
$32,005
2014
$11,143
$3,252
$28,753
--%
$32,005
2012
$9,328
$3,252
$30,777
--%
$34,029
2011
$9,127
$3,252
$30,777
--%
$34,029

Average Home Price in 60457
Nearby Properties
Zip Code
Price
Bed
Bath
Sqft
Lot
Sold Date
$730,601
4 Beds
2.5 Baths
3,076 Sqft
6,847 Lot (sqft)
Sold 10/27/2026
$738,696
5 Beds
3.5 Baths
2,934 Sqft
8,250 Lot (sqft)
Sold 10/27/2026