
Member Features
Find Real Estate Bargain!
Full foreclosure details
Home value, equity and ownership info
Find homes priced below market
Get full access with a FREE Account
Already a member?
$1,196,000
Listing Price4beds
7baths
3,680sqft
196,020sqft lot
237 Hawley Ln, Rutland, VT 05701
Member Features
Find Real Estate Bargain!
Full foreclosure details
Home value, equity and ownership info
Find homes priced below market
Get full access with a FREE Account
Already a member?
For Sale
Off Market
Home type
Price / sqft
Year built
Home Details
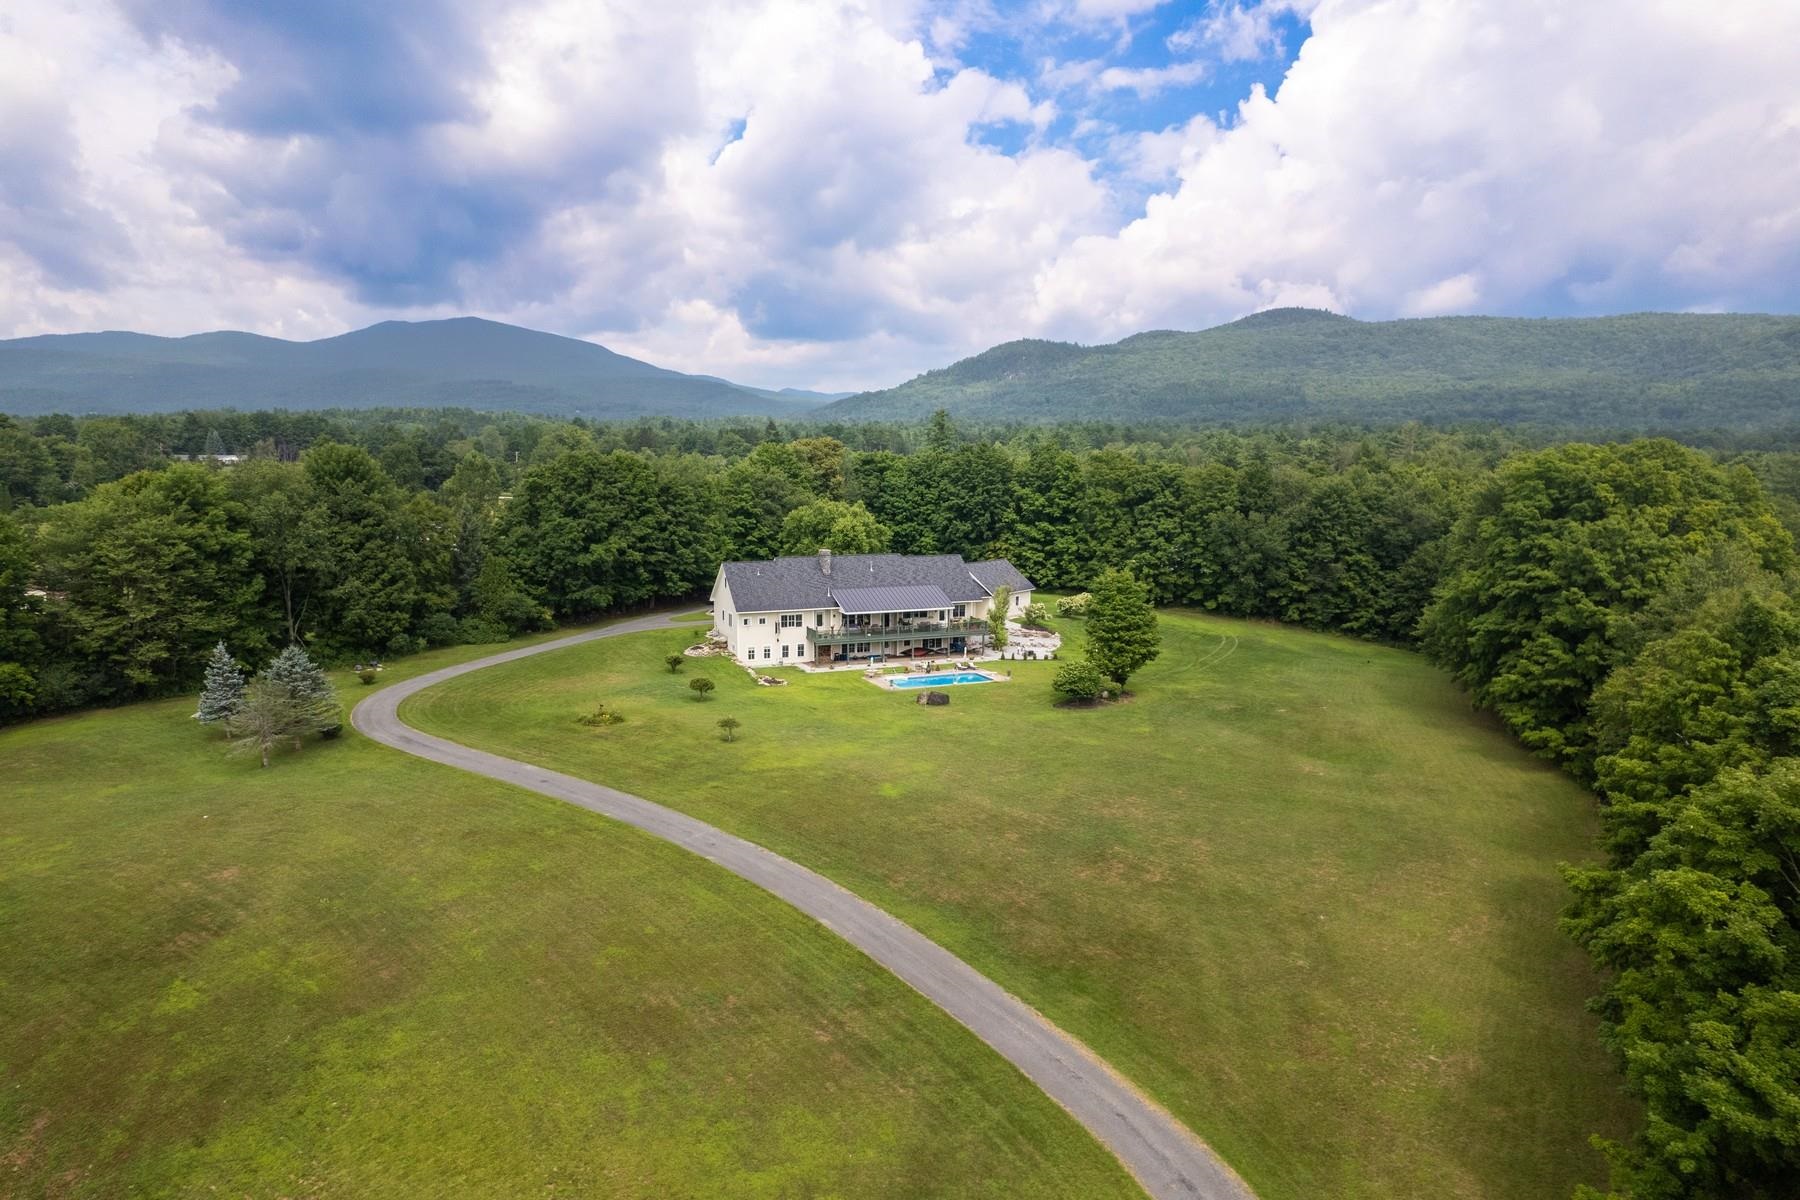
Step into luxury with this custom-built four bed, seven bath home in Rutland Town, set on a beautifully manicured 4.5-acre estate. This stunning residence exudes elegance with spacious rooms, high ceilings, and four fireplaces. The winding driveway leads to a gracious front entrance, creating a grand first impression. The formal entry welcomes you into a home featuring 10' ceilings and extraordinary crown moldings. The open floor plan offers a warm and sophisticated flow, ideal for both living and entertaining. The gourmet kitchen boasts an impressive center island, high-end appliances, a propane fireplace, and a pantry. Step out onto the covered porch to savor breathtaking western sunsets. Retreat to one of the two luxurious bedroom suites, each located on opposite wings for ultimate privacy. The primary suite is a sanctuary, featuring a double-sided propane fireplace and a custom closet fit for royalty. An equally stunning suite is found in the south wing. This home is designed for both work and play. An office with pocket doors ensures a quiet workspace, while the custom laundry area transforms chores into a pleasure. The lower walk-out level hosts two beautiful bedroom suites, a Jack and Jill bath, and a family room with a convenient kitchen bar and a striking stone fireplace. Additional spaces include a home gym and a craft room. Outdoor amenities include a saltwater pool overlooking the gorgeous Green Mountain sunsets. Minutes to the slopes and great school options
Interior Details
3680
4
7
Has Heating:
Yes
Heating Type:
Forced Air With Air Conditioning
Has Cooling:
No
Cooling Type:
N/A
Has Fuel:
No
Fuel Type:
N/A
Has Basement:
No
Basement Type:
Partial
Has Flooring:
No
Flooring Type:
N/A
Has Fireplace:
Yes
Fireplace Type:
N/A
Property Details
196020
No
No
Type:
N/A
Location:
N/A
Status:
N/A
Number of Spaces:
N/A
N/A
N/A
N/A
N/A
N/A
N/A
N/A
Construction Details
Contemporary
Wood Siding
N/A
Gable
Shingle
Tax History
Year
Amount
Land
Improvement
Percent Change
Assessment
2019
$12,334
$177,400
$573,700
--%
$751,100
2018
$11,986
$177,400
$573,700
--%
$751,100
2017
$11,795
$177,400
$573,700
--%
$751,100
2016
$11,530
$177,400
$573,700
--%
$751,100
2015
$14,108
$177,400
$740,200
--%
$917,600
2011
$1,257
$219,000
$642,000
--%
$861,000

Average Home Price in 05701
Nearby Properties
Zip Code
Price
Bed
Bath
Sqft
Lot
Sold Date
$1,196,000
$1,196,000
4 Beds
7 Baths
3,680 Sqft
196,020 Lot (sqft)
Sold 09/29/2026




