

Member Features
Find Real Estate Bargain!
Full foreclosure details
Home value, equity and ownership info
Find homes priced below market
Get full access with a FREE Account
Already a member?
$1,155,000
Listing Price3beds
3baths
2,345sqft
11,050sqft lot
1005 Hawkshead St, Timnath, CO 80547
Member Features
Find Real Estate Bargain!
Full foreclosure details
Home value, equity and ownership info
Find homes priced below market
Get full access with a FREE Account
Already a member?
For Sale
Off Market
Home type
Price / sqft
Year built
Home Details
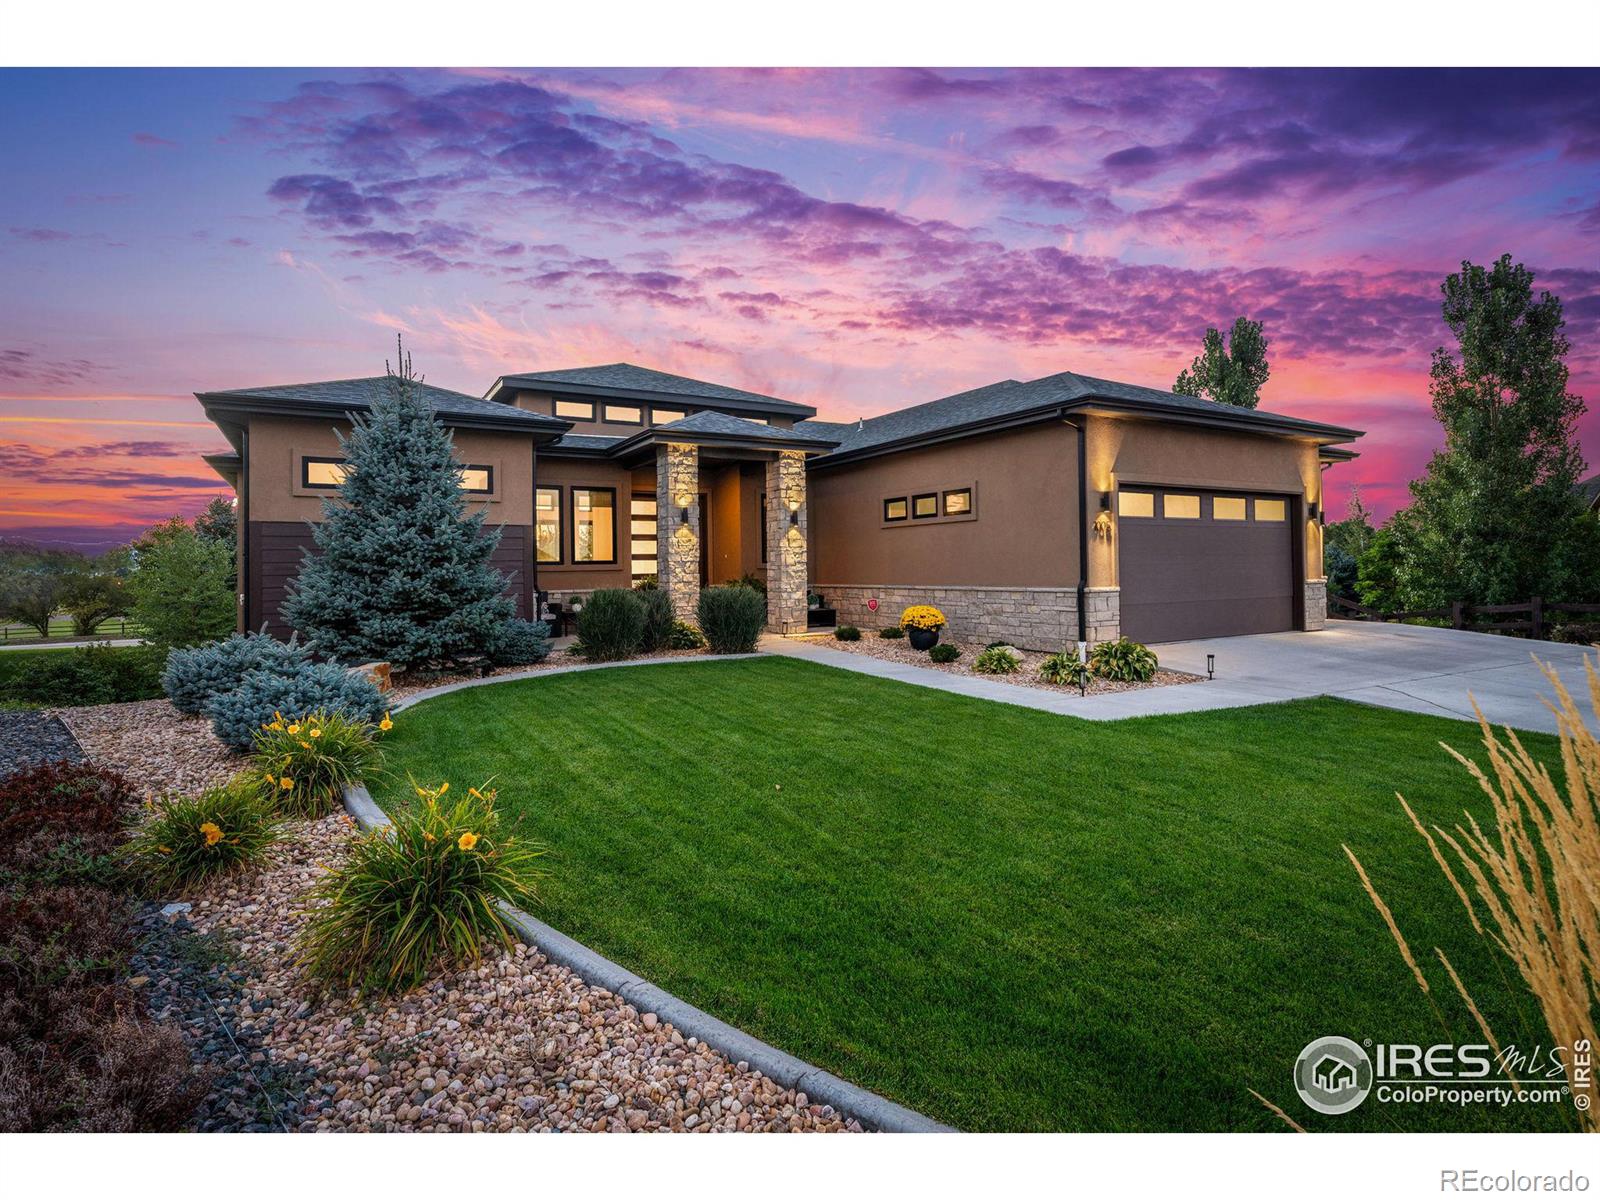
This stunning custom home in prestigious Serratoga Falls marries modern elegance with warm neutral tones. Black casement windows throughout let in an abundance of light, showcasing luxury vinyl plank flooring, automatic blinds, a stately gas fireplace, 15 ft ceilings in the great room, and a dream kitchen with sleek frameless soft-close cabinetry and drawers, a 10 ft quartz island with a waterfall edge, Kitchen-Aid appliances, and an Electrolux fridge and freezer. Plenty of space to entertain outdoors with two patios and grand sliding doors opening up to an expansive deck space with room to relax under cover or in the open air, creating a seamless indoor-outdoor living experience. All main level living boasts a primary bedroom with a walk-in California closet and a five-piece en-suite bathroom with flawless finishes featuring a freestanding tub, a huge walk-in shower, and chrome fixtures. Huge laundry room and mud area boasts tons of cabinet space and a laundry sink. The secondary bedroom feels like a master-suite with its own walk-in closet and private 3/4 bath. The enormous walkout basement leaves room to expand and has a bathroom rough-in. Theres room for cars and toys in the over-sized three car garage, which is insulated and finished. Experience tranquility in the lushly landscaped yard on over a quarter of an acre corner lot, bordering community maintained green-space. Patio is pre-wired for a Hot Tub or Spa. Fenced Dog run has artificial turf with layered gravel and sa
Interior Details
2345
3
3
Has Heating:
Yes
Heating Type:
Central
Has Cooling:
Yes
Cooling Type:
Central
Has Fuel:
No
Fuel Type:
N/A
Has Basement:
No
Basement Type:
Basement (unspecified)
Has Flooring:
No
Flooring Type:
N/A
Has Fireplace:
Yes
Fireplace Type:
N/A
Property Details
11050
No
No
Type:
Garage, Attached
Location:
N/A
Status:
N/A
Number of Spaces:
2
No
No
No
No
No
No
No
Construction Details
Ranch
Combination
N/A
Hip
Composition Shingle
Tax History
Year
Amount
Land
Improvement
Percent Change
Assessment
2019
$2,044
$9,081
$35,078
--%
$44,159
2019
$2,044
$9,081
$3,925
--%
$13,006
2018
$1,523
$10,034
$0
--%
$10,034
2017
$1,520
$10,034
$0
--%
$10,034
2016
$2,856
$19,198
$0
--%
$19,198
2014
$781
$5,250
$0
--%
$5,250
2013
$702
$5,250
$0
--%
$5,250
2012
$2,773
$15,830
$0
--%
$15,830

Average Home Price in 80547
Nearby Properties
Zip Code
Price
Bed
Bath
Sqft
Lot
Sold Date
$674,581
4 Beds
3 Baths
2,682 Sqft
7,709 Lot (sqft)
Sold 04/24/2026
$619,763
$619,763
4 Beds
3.5 Baths
2,228 Sqft
6,632 Lot (sqft)
Sold 10/06/2026
$570,000
$570,000
4 Beds
3 Baths
2,604 Sqft
6,826 Lot (sqft)
Sold 09/29/2026
$815,000
$815,000
3 Beds
3 Baths
2,243 Sqft
11,773 Lot (sqft)
Sold 09/29/2026
$1,155,000
$1,155,000
3 Beds
3 Baths
2,345 Sqft
11,050 Lot (sqft)
Sold 09/29/2026
$925,000
$925,000
4 Beds
3.5 Baths
2,162 Sqft
11,597 Lot (sqft)
Sold 09/29/2026
$705,000
3 Beds
3 Baths
2,110 Sqft
7,460 Lot (sqft)
Sold 10/06/2026
$665,795
4 Beds
3 Baths
2,665 Sqft
7,388 Lot (sqft)
Sold 10/06/2026
$696,000
3 Beds
2 Baths
2,312 Sqft
7,398 Lot (sqft)
Sold 09/29/2026




